Property Listings
Browse 2079 active properties in 25 cities
458 Properties Found
Showing 1-12 of 458 results
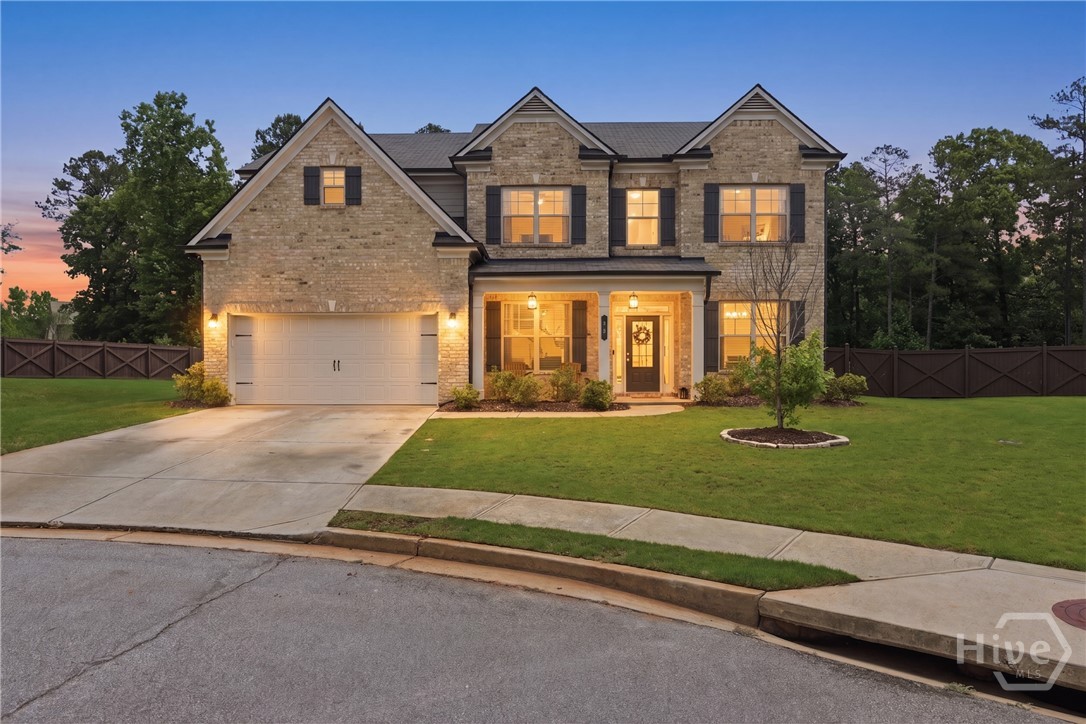
40 Grey Teal Way
Jefferson, GA 30549
Jefferson City Schools! Beautifully updated home on private cul-de-sac lot in Mallard's Landing. Thoughtful upgrades and custom touches throughout, located on one of the largest and most private lots in the neighborhood. From the charming front porch, enter into the foyer that is flanked by the dining room and study/flex room (currently a main level play area). The trim work, wood floors and modern paint colors elevate the home. The open kitchen and living room are spacious and the perfect layout for today’s lifestyle. Access the home from the garage through the mud room with built in shelving and hooks to hang bags. The kitchen is surrounded by a large center island and has an incredible walk-in pantry with built-in shelves and counter top for ultimate organization! Additional features include granite countertops, stainless appliances, gas cooktop and wall oven. The upgraded butlers pantry adds a lot of space for additional storage. The kitchen overlooks into the breakfast area and living room, with upgraded stone surround fireplace and coffered ceiling. Off of the living space, you have access to the relaxing back porch with fireplace overlooking the beautiful fenced in back yard for the perfect evening. Additionally, there is a guest suite on the main floor. Upstairs, the owners upgraded the home to add a bonus room that has endless possibilities! The spacious primary suite and three additional bedrooms make the upstairs spacious for everyone! The primary bedroom includes a spa bath with large double vanity, walk-in shower, separate tub and the massive closet could double as a nursery. The three additional bedrooms are generous in size, one bedroom is en suite and the other two share a hall bathroom. The laundry room is conveniently located on the upper level. Mallard’s Landing offers beautiful amenities including two pools, splash pad and playground. The location is hard to beat! Convenient to Jefferson City Schools, I-85, Athens and Gainesville.
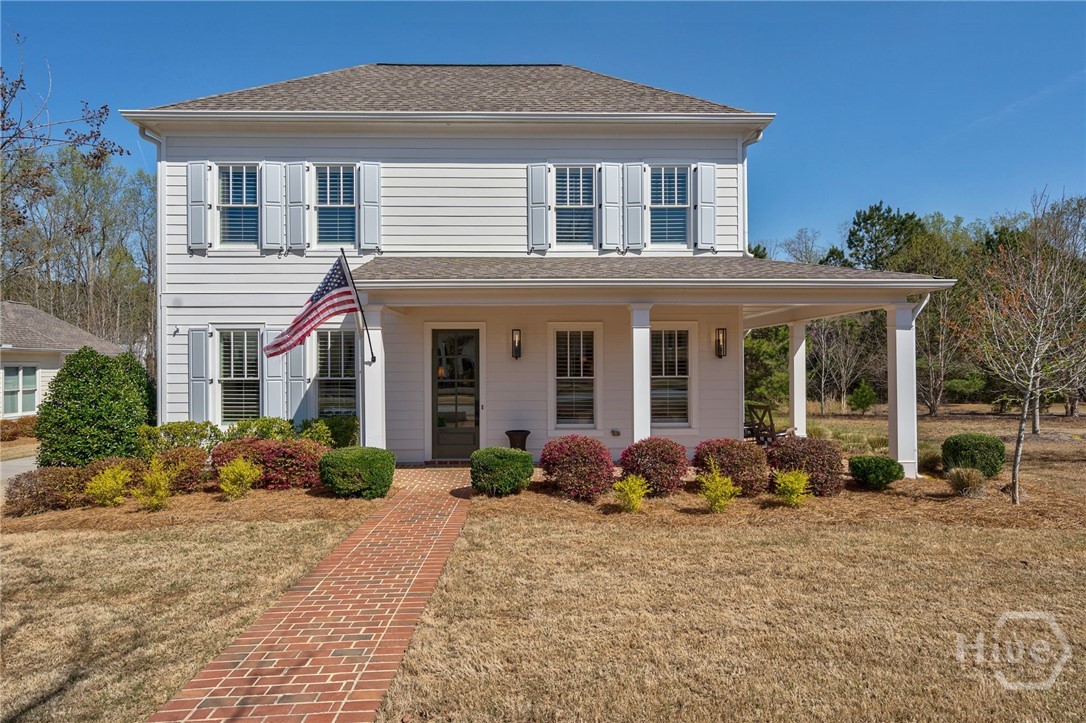
2970 Greenleffe Drive
Statham, GA 30666
Welcome to 2970 Greenleffe Drive, a picture-perfect Southern charmer nestled in the sought-after Charleston Park neighborhood of The Georgia Club. This beautifully renovated 3-bedroom, 3.5-bathroom home offers 2,380 square feet of thoughtfully curated living space. With timeless curb appeal, a brick walkway, and a wide covered front porch, this home radiates true Southern hospitality. The porch, featuring brick flooring, classic columns, and elegant lighting, offers the ideal setting for morning coffee or evening sunsets while overlooking the tranquil, private greenspace adjacent to the home. Inside, you're greeted by a stunning interior boasting hardwood floors, detailed millwork, and sophisticated finishes throughout. Whether hosting guests or enjoying everyday life, this home delivers the perfect balance of style, comfort, and connection. Step through the front door into a gracious entry hall that immediately sets the tone with its understated elegance. The warm wood flooring and soft neutral palette continue into the formal dining room, where an abundance of natural light streams through plantation-shuttered windows. Ideal for both intimate dinners and lively gatherings, the space offers a timeless layout that adds character just steps from the foyer. The kitchen is truly the heart of this home a beautifully designed space that encompasses both functionality and style. A large center island offers ample seating and storage, while custom milled floating shelves, crisp white custom cabinetry, and dramatic quartzite countertops that extend to the backsplash, elevate the overall aesthetic. A Kohler farmhouse sink and top-of-the-line Thermador stainless-steel appliances including a gas range and French door refrigerator ensure a premium culinary experience. Designer curated Visual Comfort lighting add the perfect finishing touches to the space. Open to the kitchen, the living room provides a relaxed yet sophisticated setting for everyday living or entertaining. Light drifts in, giving the space a bright and airy feel that accentuates the hardwood floors and crown molding. A cozy gas fireplace anchors the space, creating a welcoming focal point topped with a mantle ideal for artwork or a mounted TV. This open-concept layout fosters effortless flow and connection. The main-level primary suite is a true retreat, offering spacious comfort with refined touches. The spacious bedroom boasts stunning hardwood floors and is filled with natural light. The luxurious ensuite bath features dual vanities, a dedicated makeup station, sleek gold fixtures and Visual Comfort lighting. The oversized tiled shower includes both a rain shower head and a slider bar hand shower, and a built-in bench for added comfort. A generously sized walk-in closet with custom closet system connects directly to the laundry room, creating unmatched convenience. Upstairs, two additional bedrooms and a loft space provide flexibility for guests, family, and home office needs. One bedroom includes its own en-suite bath, while a second full bathroom is easily accessed from the hallway. Each space is designed for comfort and practicality, with tasteful finishes and ample storage. Outside, a private courtyard awaits complete with a covered patio, easy-care turf grass, and a beautifully lit privacy wall. This inviting space is perfect for outdoor dining, entertaining, or simply relaxing. Ceiling fans and Visual Comfort sconces enhance both comfort and ambiance, while direct access to the oversized two-car garage adds ease to everyday living. Dont miss the opportunity to call 2970 Greenleffe Drive home. With its thoughtful design, luxurious details, and prime location in The Georgia Club, this Southern beauty offers a lifestyle of elegance, warmth, and ease.
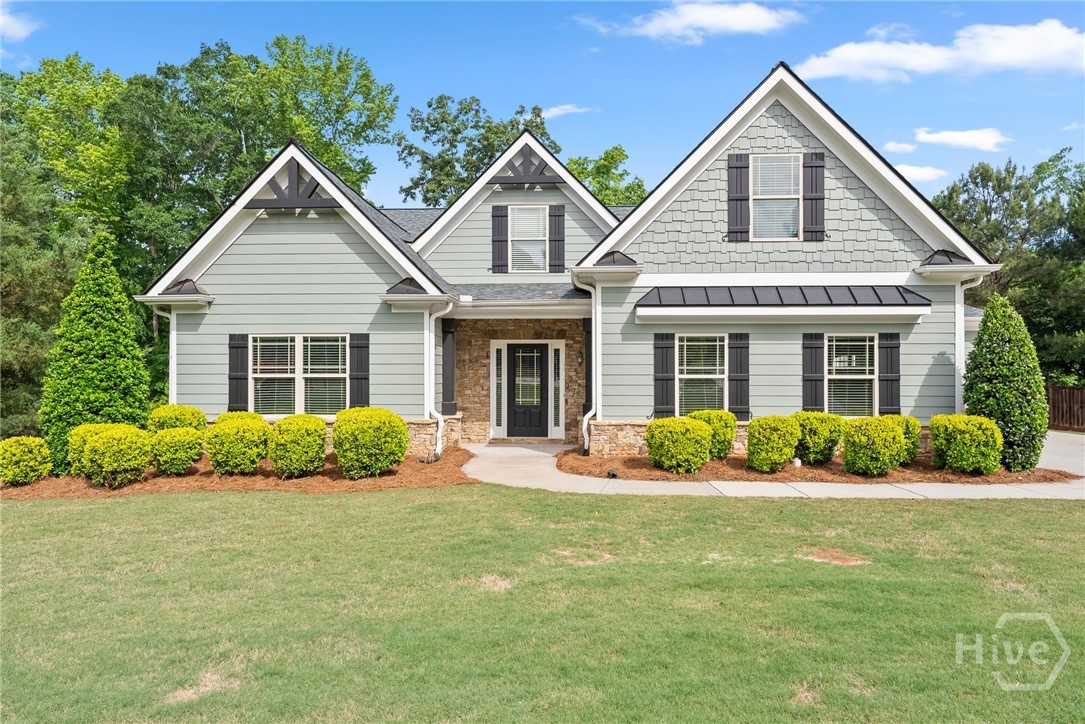
300 Bryce Avenue
Jefferson, GA 30549
Welcome to 300 Bryce Avenue in the highly sought-after Bryceland Manor community of Jefferson! Situated on a quiet cul-de-sac lot in the award-winning Jefferson City School District, this stunning 4 bedroom, 4.5 bathroom home is completely move-in ready! Designed with both comfort and functionality in mind, this home features a highly desirable master suite on the main level, along with an additional main-level guest suite complete with its own private ensuite bath, perfect for guests or multigenerational living. Every bedroom in the home offers its own private bathroom, providing exceptional privacy and convenience for family and visitors alike. Step inside to find beautiful hardwood floors, fresh interior paint, and an open-concept floor plan ideal for everyday living and entertaining. The spacious kitchen flows seamlessly into the living and dining areas, creating the perfect gathering space for family and friends. Outside, enjoy resort-style living in your professionally landscaped backyard featuring a gorgeous saltwater PebbleTec pool and heated spa, outdoor lighting, built-in speakers, and plenty of space to relax or entertain. The screened-in porch with a cozy wood-burning fireplace offers year-round enjoyment and the ultimate outdoor retreat. Additional recent upgrades include a new roof and new hot water heater, giving peace of mind to the next owner. The home also features a desirable 3-car garage and is recognized as a Jackson EMC Right Choice Home for energy efficiency and quality construction. This exceptional property combines luxury, comfort, and thoughtful design in one of Jefferson's most desirable neighborhoods. Don't miss your opportunity to call 300 Bryce Avenue home and ask about our preferred lender incentives!
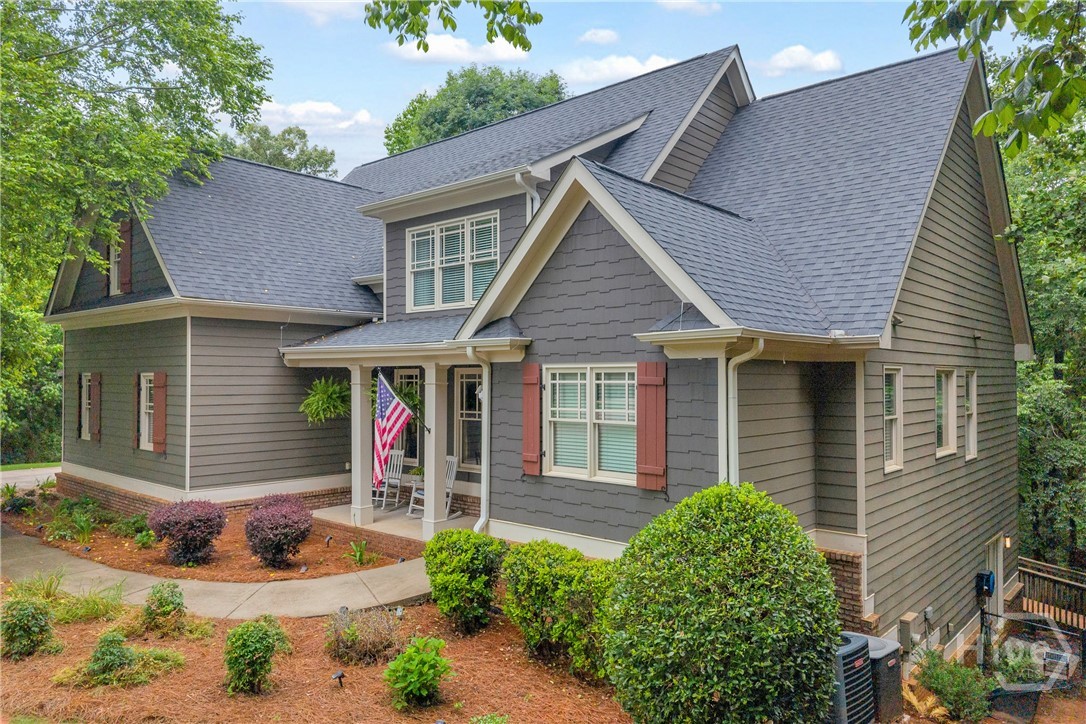
122 Albright Court
Commerce, GA 30529
The sellers would like to formally welcome you home to their beautiful mountain-like retreat in the foothills of the Appalachian Mountains. As you step through the front door of this beautifully maintained and thoughtfully updated home, you are immediately greeted with a tastefully designed interior complete with fully refinished oak hardwood floors. The semi-open living plan is perfect for both entertaining guests in the formal dining room and relaxing in front of the brick hearth fireplace in the family room. The primary suite offers ample space and wooded privacy with large bay windows. The primary bathroom is fully equipped for elevated living, complete with an oversized walk-in closet. The kitchen has been updated with detailed consideration with stainless steel appliances, updated hardware, and contemporary subway tiles. Off the eat-in kitchen, you’ll enjoy soaking in front of the TV under the screened-in porch in the hot tub. A true mountain retreat experience. The upstairs floor plan offers three large bedrooms with two bathrooms and an office flex space that could easily be converted into a fifth bedroom. Perfect for the whole crew. You’ll find the downstairs to be equally impressive as it’s large and ready to be fully finished. It’s fully stubbed out for a bathroom with the rooms fully framed in, ready for sheet rock. The sellers have set the vision by adding a library-like office in the basement with a solid oak, colonial-style bookshelf. What makes this home even more special is its proximity to everything you’ll ever need. Only minutes to Athens, Commerce and I-85 while next-door to East Jackson Comprehensive High School and the middle and elementary schools. The neighborhood is exceptionally well maintained with large estate-like lots. Overall, this is the best home available right now in Jackson County. Make it yours today!
4082 Greenleffe Drive
Statham, GA 30666
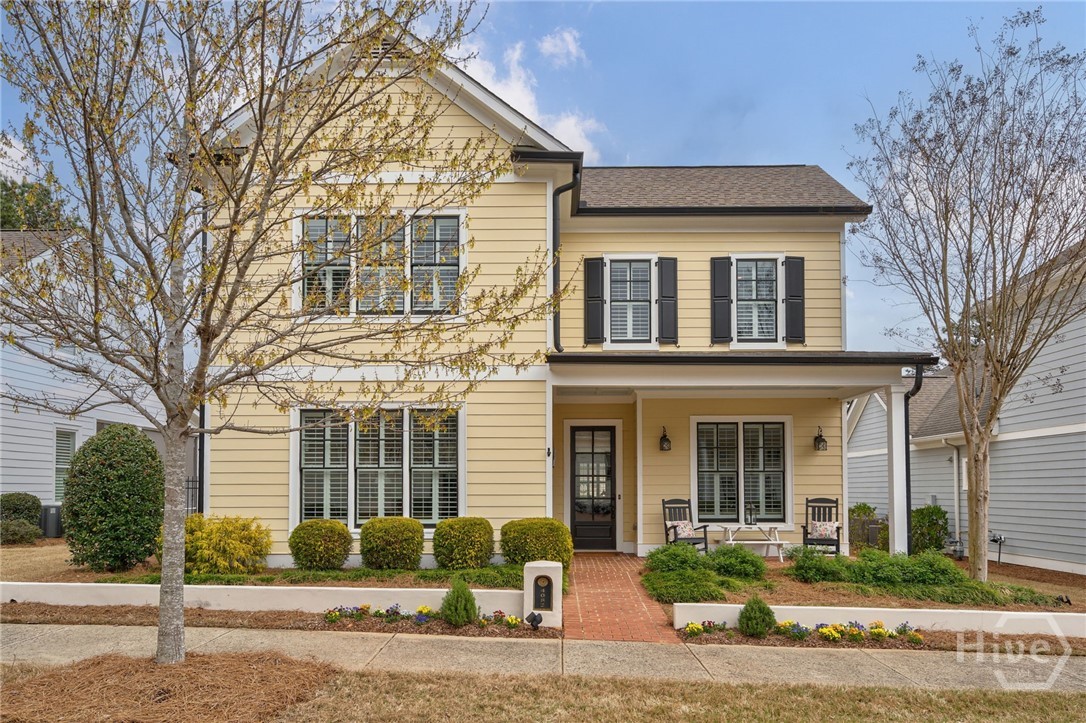
Welcome to 4082 Greenleffe Drive, a charming Charleston Park residence ideally positioned around the picturesque Gazebo Park in The Georgia Club. This thoughtfully designed 3-bedroom, 3-bath home offers an inviting blend of main-level living and timeless architectural detail. The main floor features a spacious primary suite with a beautifully appointed en-suite bath, complete with a zero-entry walk-in shower and a large walk-in closet. A secondary bedroom on the main level is generously sized with a double-door closet and is conveniently located next to a full bath—also featuring a zero-entry walk-in shower - perfect for guests. The laundry room is also located on the main floor for everyday ease. The heart of the home is the open-concept living space, highlighted by a dramatic two-story living room with a gas fireplace and custom built-ins. The kitchen offers a large island, ample cabinetry, and a walk-in pantry, seamlessly connecting to the spacious dining area - ideal for both casual living and entertaining. Upstairs, you’ll find an additional bedroom with access to a full bath, along with a versatile loft space perfect for a second living area, office, or flex space. Outdoor living is equally inviting, with both covered and uncovered patio spaces centered around a bubbling urn fountain - creating a private and peaceful retreat. A detached 2.5-car garage is complemented by designated golf cart parking along the side. Located just moments from The Georgia Club’s exceptional amenities, this home offers the perfect balance of comfort, convenience, and community.
42 Pintail
Jefferson, GA 30549
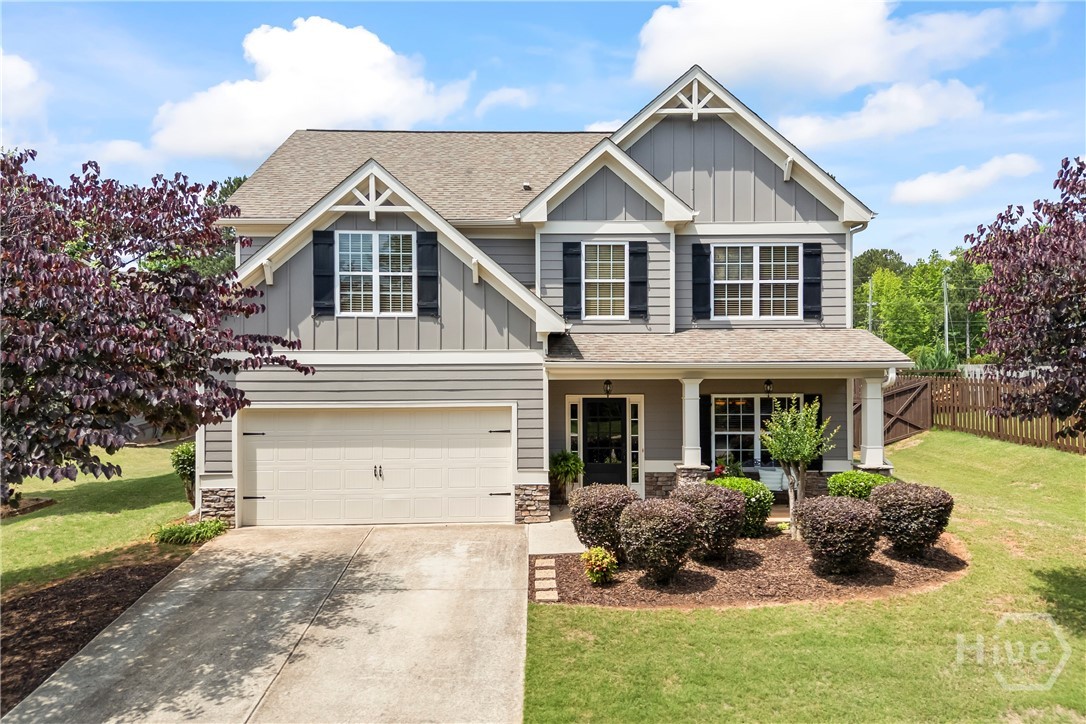
Welcome to Mallard's Cove in the heart of Jefferson! This beautifully maintained home is perfectly situated on a quiet cul-de-sac lot in the highly sought-after Jefferson City School District and offers the ideal blend of space, comfort, and convenience. Located directly across from the neighborhood's two swimming pools, you'll love having resort-style amenities just steps away. Inside, you'll find the floor plan featuring a formal dining room, hardwood floors, granite countertops, and spacious living areas perfect for everyday living and entertaining. The main level also includes a guest bedroom and full bath. Upstairs, the oversized primary suite is a true retreat with room for a private office or study nook, while two additional secondary bedrooms and a large media room provide plenty of extra space for work, play, or relaxing movie nights. Step outside to one of the home's most impressive features - a gorgeous private backyard complete with an oversized patio, mature landscaping, and plenty of room to unwind or entertain. This is the kind of backyard you'll never want to leave. If you've been searching for space, charm, and a prime Jefferson location, this one checks every box! Schedule your private showing today.
121 Kenwood Drive
Athens, GA 30601
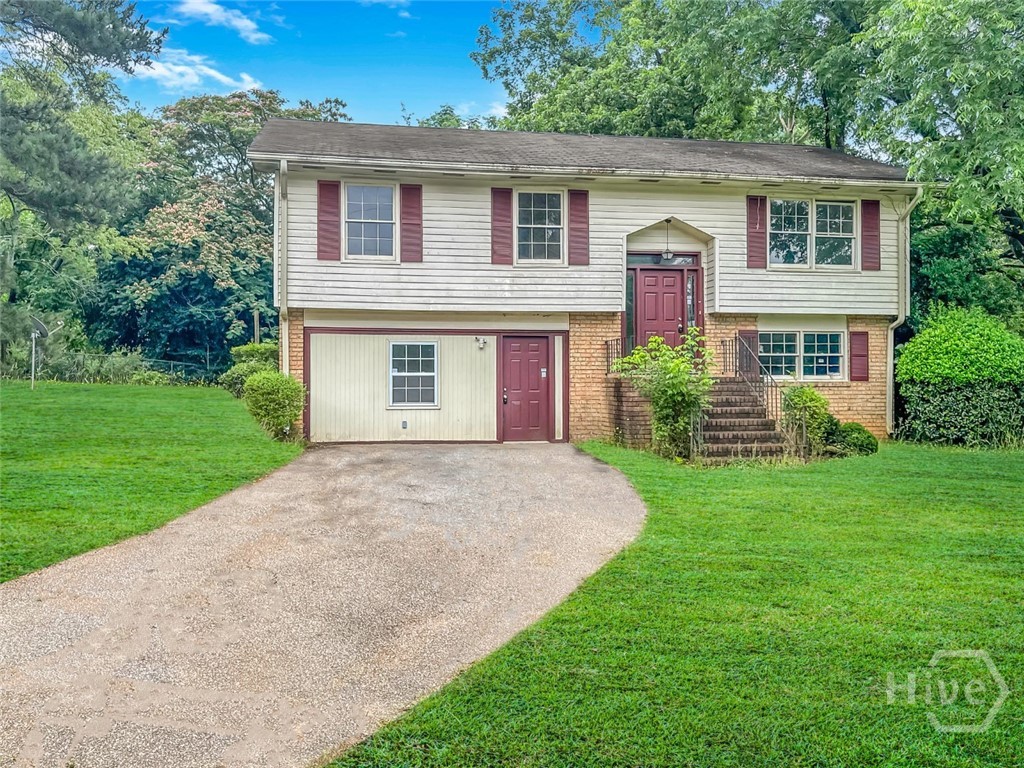
Don’t miss this incredible opportunity in the Heart of Athens! This spacious 5-Bedroom, 3-Bath 2-Story home that sits on a .44 acre lot in the established Greenmont community—perfect for homeowners or savvy investors looking to add value. Featuring over 2,400 sq ft of potential, this home offers a functional layout, generous living spaces, and lots of room to bring your creativity to life! Enjoy a peaceful, wooded backyard ideal for relaxing or entertaining, all while being just minutes from downtown Athens, UGA, shopping, dining, and more. Whether you’re looking to create your dream home or your next investment success, this property is full of possibilities. Bring your vision and unlock its full potential!
385 Brookwood Drive
Athens, GA 30605
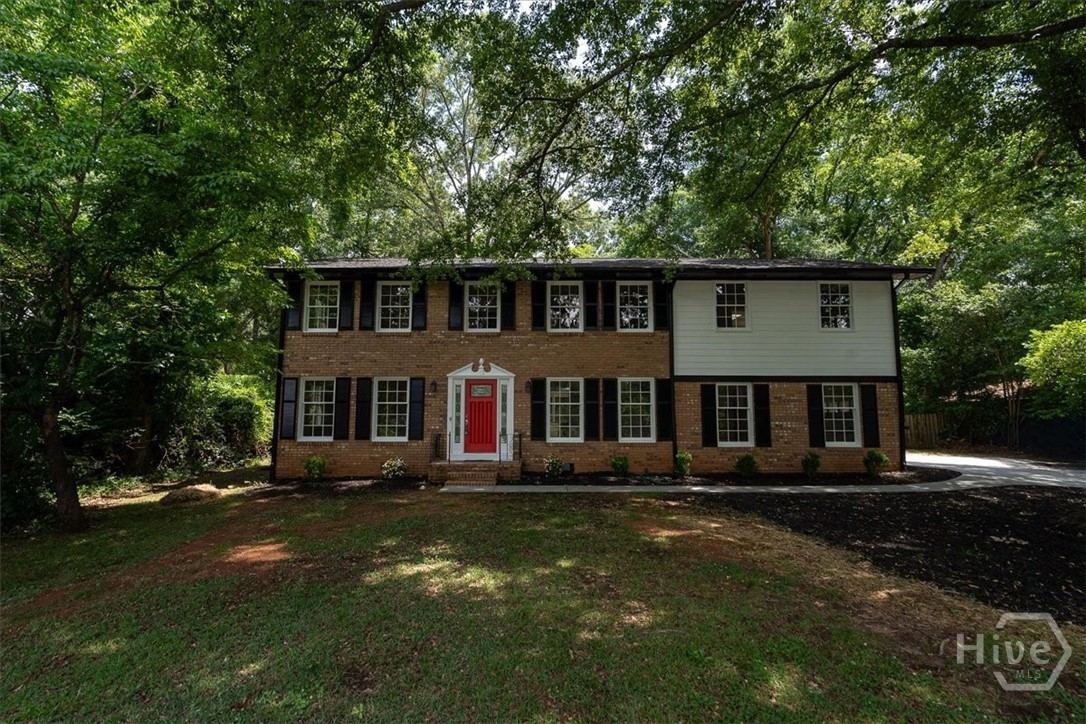
Discover a truly beautiful home in the highly sought-after Green Acres neighborhood of East Athens. Perfectly situated in one of the East Side's most convenient locations, this address offers seamless access to local shopping, restaurants, schools, and all the area has to offer. You'll find the UGA Vet School just moments away, with UGA's main campus and vibrant Downtown Athens only a short drive further. Set on an ample lot, the property features a large, fully-fenced backyard. It includes a versatile accessory building (ideal for a home office or studio) and a convenient lean-to shed, perfect for extra storage or dedicated weekend projects. This East Athens gem has been meticulously maintained and recently upgraded, boasting a long list of improvements: fresh interior and exterior paint, a brand new roof, stunningly refinished hardwood flooring throughout, a new concrete driveway, an updated HVAC system, and a professionally cleaned crawl space along with a new vapor barrier. Inside, the main floor showcases the original, refinished hardwoods and features a charming living space anchored by a classic cast iron hearth. A large, inviting kitchen awaits, and off the main area, a delightful sunroom provides a perfect spot to enjoy abundant natural light. The upstairs is dedicated to rest and relaxation, offering spacious bedrooms and a massive primary suite complete with a luxurious bathroom and walk-in closet.
157 Crawford Avenue
Athens, GA 30601
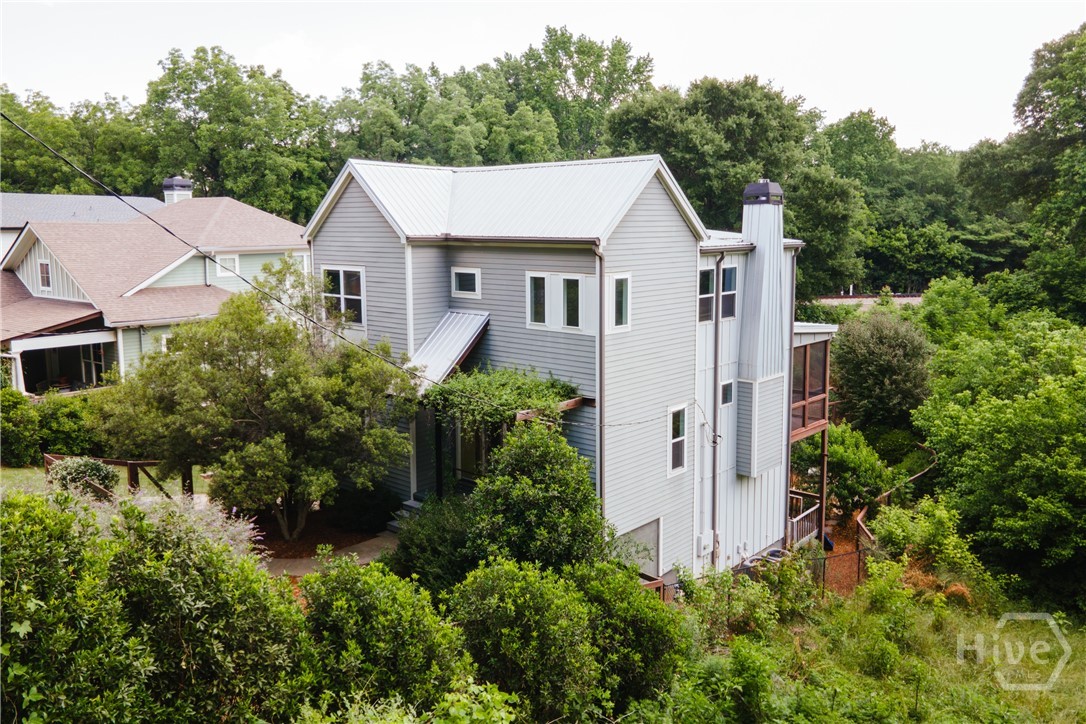
Cool house. Even cooler in-town location. 157 Crawford Ave sits in a pocket neighborhood between Pulaski Heights and the Historic Boulevard District, placing you in one of Athens' most connected areas. Walk or bike to downtown dinner spots, shops at the Leathers Building, coffee in the Chase Street Warehouse District, or a nightcap in Normaltown. Positioned just minutes from downtown Athens and UGA, the location offers that coveted blend of convenience and neighborhood charm that’s hard to beat. The home’s bright, open floor plan is complemented by maple hardwood flooring and a clean, modern design that balances style with livability. The dining and living spaces flow seamlessly together, anchored by a kitchen featuring quartz countertops, custom cabinetry, a spacious island, subway tile backsplash, under-cabinet lighting, gas range, and stainless appliances. Just off the main living area, an elevated screened porch and deck extend from the back of the home, creating the perfect spot to start your morning or end the day. The fully fenced backyard includes a fire pit, play area, and drought-tolerant landscaping that pulls it all together. One of the four bedrooms is tucked away on the main level with access to a full en suite bath, ideal for guests, a home office, or flexible living needs. Upstairs, the owner's suite is spacious with vaulted ceilings, hardwood floors, and abundant natural light. The bath offers a double vanity and frameless glass spa-style shower. Two additional bedrooms share a hall bath, with laundry conveniently located nearby. Additional features include an attached two-car garage and a finished lower-level space ready to serve as a gym, workshop, or extra storage. If your dream home checklist includes in-town convenience, modern comfort, and easy access to some of Athens' most beloved spots, then this is it.
1080 Riverside Drive
Watkinsville, GA 30677
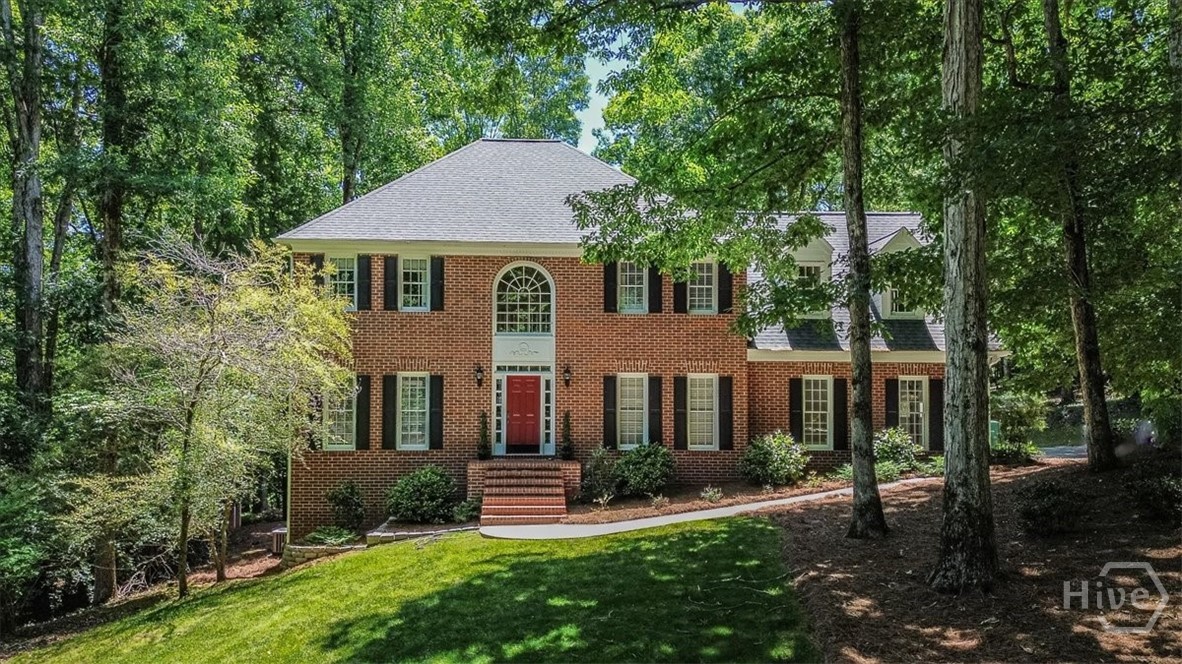
Nestled within an exclusive 4+ acre enclave in Watkinsville’s coveted Broadlands community, 1080 Riverside Drive is a stunning blend of elegance, privacy, and timeless design. Tucked away on a quiet cul-de-sac and one of only four homes in this private setting, the property offers the rare combination of serene luxury and everyday convenience—just minutes from Oconee County’s top-rated schools and area parks, shopping, and dining. Inside, the home has been thoughtfully refreshed with fresh interior paint, refinished hardwood floors, new carpet, and updated tile in the upstairs bath. A dramatic family room and sunlit breakfast area create an airy, inviting atmosphere filled with natural light. Expansive exterior doors seamlessly connect the indoor living spaces to an exceptional outdoor retreat featuring a resort-style pool oasis, ideal for entertaining or peaceful relaxation. The renovated owner’s suite serves as a true sanctuary, complete with a spa-inspired bath and soaking tub designed for ultimate comfort. Every space throughout the home has been intentionally crafted to balance sophistication with livability. One of the property’s standout features is the fully finished terrace level, offering incredible flexibility with a full bath, walk-in closet, safe room, storage space, oversized bonus suite, and private entrance. Whether used for multigenerational living, guest accommodations, a private gym, studio, or entertainment space, the possibilities are endless. With extensive recent upgrades, no HOA dues, and a welcoming established neighborhood, 1080 Riverside Drive is more than a home—it is a rare lifestyle opportunity offering prestige, versatility, and unmatched tranquility in one unforgettable setting.
717 Oconee Lane
Commerce, GA 30529
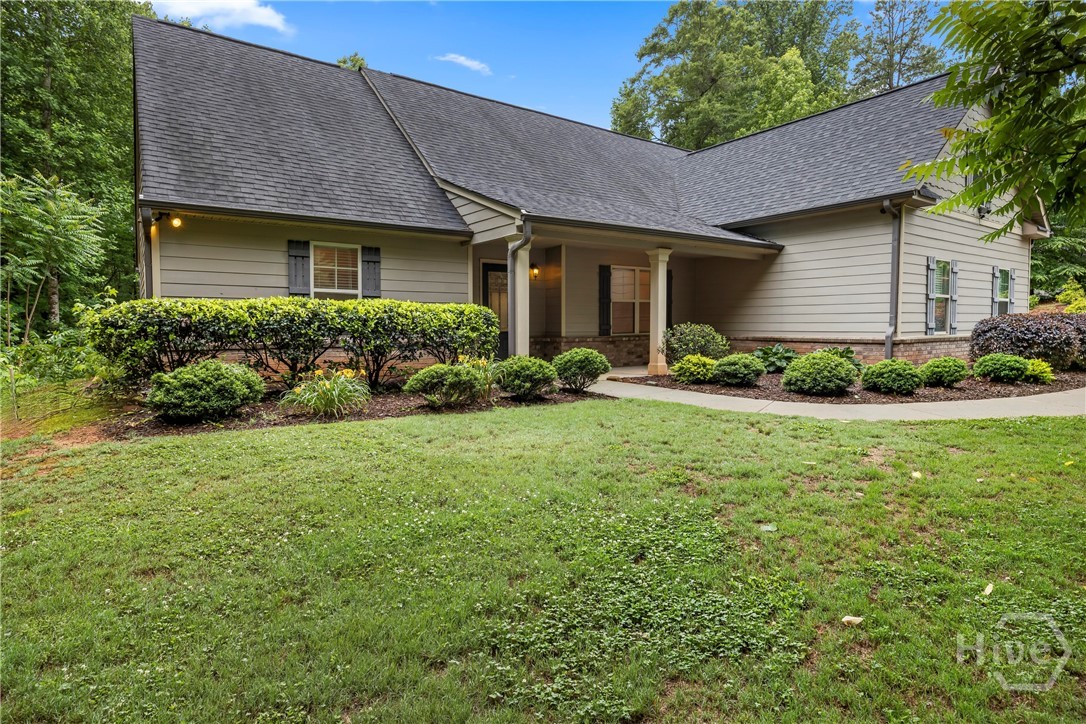
Tucked away on a beautifully private, partially wooded lot with NO HOA, this 4 bedroom, 3 bathroom home offers the perfect blend of comfort and seclusion. Inside, you’ll find brand new LVP flooring, spacious living areas, and a large bonus room over the garage. The kitchen features granite countertops, abundant cabinet space, and an open layout. Step outside to enjoy the brand new 10x15 deck overlooking the peaceful backyard and wildlife. Additional features include landscaped beds surrounding the home, leaf gutter filters for low-maintenance living, and a retaining wall along the driveway for added curb appeal. A rare private setting while still being conveniently located. Move-in ready!
1351 Wareview Court
Watkinsville, GA 30677
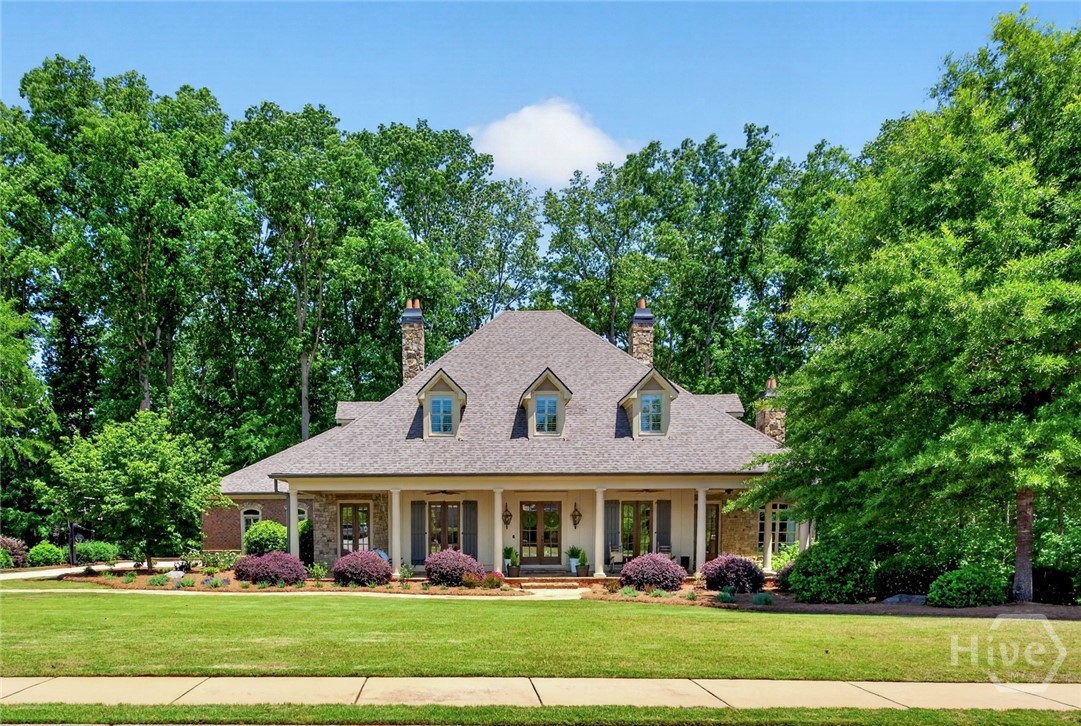
Southern living custom home in Oconee County's premier luxury gated community, Rowan Oak! When you approach the home, you’ll notice the stunning curb appeal, large front yard & driveway that can park 6+ cars. Walk up the stone walk way & step onto the expansive front porch that is over 750 sq ft & has 3 sets of French doors, gas lanterns, stone flooring, ceiling fans and stained tongue and groove ceiling. The property has been updated throughout the interior & exterior, showcasing modern amenities & luxurious finishes, beautiful custom windows & doors allowing natural light, generously sized rooms, designer lighting & modern paint colors, creating a spacious & elegant floor plan. The property features 5 bedrooms, all en-suite & 1 half bath. The primary suite is on the main level, & includes an updated bathroom with new plumbing hardware, walk-in shower with rain head, quartz countertops, & painted cabinets, 2 walk-in closets with custom systems. Laundry room offers a sink, folding table, cabinets, second fridge & hanging space. Gourmet kitchen is surrounded by a large center island, can easily entertain many & flows perfectly into the sunlit breakfast area & living room, with stacked stone fireplace to the ceiling. High end appliances, including warming drawer, Sub Zero fridge, 6 burner gas range, ice maker, prep sink, touch faucet, farm sink and large pantry. There is a second bedroom & bathroom on the main level. Upstairs, there are two large bedrooms, ensuite. There walk-in attic space to expand the upstairs. The screened-in back porch offers complete tranquility, with space to dine or relax by the stone fireplace that overlooks the completely private back yard & Barber creek beyond. Full daylight basement was recently finished & has 2 HUGE storage rooms! Additional highlights include heart pine flooring throughout, new stair railing, three car oversized garage, spray foam insulation, dimmers and low voltage. The exterior landscaping was recently updated, new St Augustine sod, expanded terrace patio, front & rear irrigation. Tucked away, this home offers a blend of luxury, comfort, & privacy in a sought-after location. Zoned for award winning N. Oconee County schools & close to private schools. Rowan Oak amenities incl pools, tennis courts, green space, playground, walking trails, sidewalks, and is the only luxury gated community with similar close proximity to Epps Bridge Shopping, schools and Hwy 316.