Property Listings
Browse 2079 active properties in 25 cities
1005 Properties Found
Showing 85-96 of 1005 results
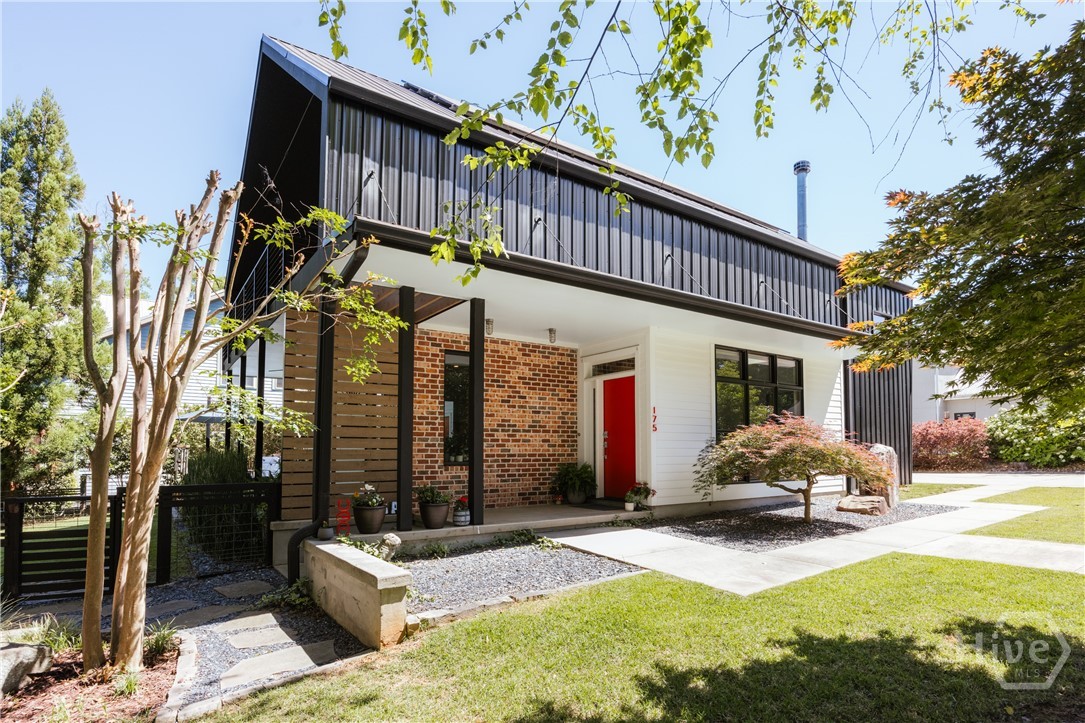
175 Hendrix Avenue
Athens, GA 30601
175 Hendrix Avenue is an award-winning, Lori Bork-designed Modern Scandinavian farmhouse tucked into the heart of Pulaski Heights — one of Athens’ most beloved in-town neighborhoods known for its wooded setting, historic charm, and true sense of community. Thoughtfully designed to reflect both the historic mill houses and industrial architecture that define the neighborhood, this custom-built home perfectly blends modern sophistication, warmth, artistry, and livability. Flooded with extraordinary natural light, and intentionally designed around the orientation of the lot and the arc of the sun and moon, the exposed wood-beam vaulted ceilings, concrete flooring, solid wood interior doors, and warm natural textures create a striking aesthetic. The chef’s kitchen features custom cabinetry, granite countertops, a stunning wood island crafted from locally sourced spalted Beech with book-matched live-edge grain, Wolf range, Fisher & Paykel refrigerator, Cove dishwasher, built-in microwave drawer, and a spacious walk-in pantry with custom shelving and a sliding wood barn door. There are custom artisan details everywhere, including locally crafted woodwork, shelving, metalwork, and architectural finishes. Outdoor living is equally exceptional. Multiple private patios, extensive landscaping, mature groves of trees, custom fencing by Stroudman Woodworks, string lighting, and a second-story balcony spanning the length of the home create an incredibly private indoor-outdoor retreat that feels worlds away while remaining moments from downtown Athens. The fenced yard and durable concrete flooring make the home especially pet-friendly and low maintenance. The luxurious owner’s suite feels like a private treehouse sanctuary with hardwood floors, custom closets and built-ins, a coffee bar, private balcony overlooking the wooded ravine across the street, and a spa-inspired bath complete with a skylit oversized shower, dual vanity, elegant tilework, and sleek modern finishes. The additional bath is equally refined with stunning designer tile and thoughtful details throughout. Designed with both beauty and efficiency in mind, the home also includes solar panels for significantly reduced utility costs, programmable Bluetooth-enabled Nest thermostats, remote-controlled window shades on the main level, abundant storage, a highly coveted one-car garage with storage racks, and additional off-street parking. Recognized by the 2014 Athens Heritage Foundation Award for Outstanding New Construction in a Historic Neighborhood and featured on multiple home and garden tours, 175 Hendrix is more than a home — it is a thoughtfully crafted architectural experience in one of Athens’ most vibrant and connected communities. Just steps from restaurants, galleries, shops, Creature Comforts, The National, Cine, and all that downtown Athens has to offer, this property delivers the rare combination of privacy, design, walkability, and community.
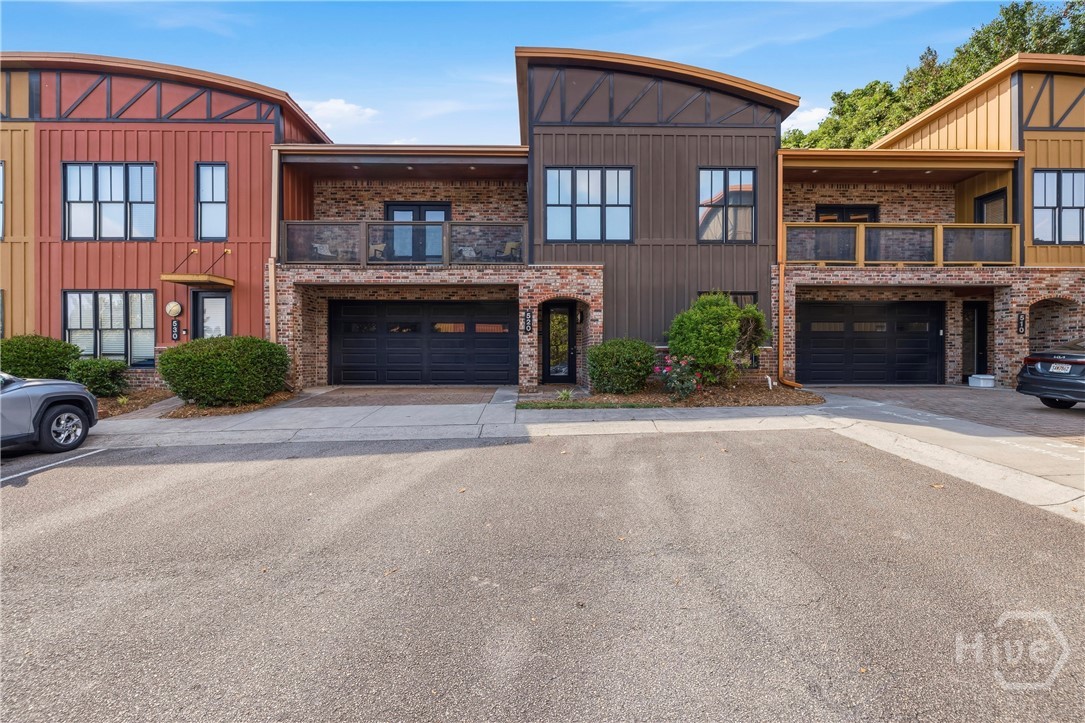
118 Ruth Drive
Athens, GA 30601
Welcome to 118 Ruth Drive, Unit 520, located in the desirable Urban Lofts condominium community. This spacious 4-bedroom, 3-bath residence offers a functional layout with comfortable living spaces and convenient access to shopping, dining, entertainment, and downtown amenities. Inside, you'll find generous bedroom sizes, multiple full bathrooms, and versatile spaces to accommodate a variety of living needs. The kitchen opens to the main living area, creating an inviting atmosphere for everyday living and entertaining. Natural light fills the home, while thoughtful design elements provide both comfort and convenience. Urban Lofts is a condominium community offering low-maintenance living in a convenient location just steps from UGA campus, downtown, local restaurants, parks, and everyday conveniences. Whether you are searching for a primary residence, second home, or investment opportunity, this property offers a great combination of space and location. Schedule your private showing today to see all that Unit 520 at 118 Ruth Drive has to offer.
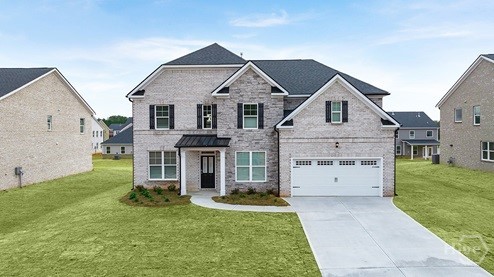
3680 Rivercrest Drive
Bogart, GA 30622
NEW CONSTRUCTION, BASEMENT HOMESITE, 3-SIDED BRICK home located in a highly sought-after school district in North Oconee County. Westland is a beautiful new community, and Amenities include an oversized pool and cabana, pickleball courts, tennis courts, sidewalks, streetlights, and playground. BUILDER PAID RATE BUYDOWNS and CLOSING COST CONTRIBUTION when using our affiliated lender, DHI. The Savannah plan is classic and timeless; this incredible design offers a formal dining room and formal living space upon entry. Create a separate living area or a dedicated home office depending on your lifestyle. Beyond the foyer you’re greeted by a spacious family room with a dramatic wall of bowed windows. The family room flows effortlessly into a casual breakfast area and a well-appointed kitchen featuring an island with bar stool seating, contemporary cabinetry, stainless steel appliances and beautiful quartz countertops. A guest bedroom and full bath complete the main level. Upstairs offers a private bedroom suite that is truly like no other. From the spacious sleeping quarters to the separate sitting room featuring the same dramatic bowed windows downstairs, you will be surrounded in luxury. Adjoining is a spa-like bath with dual vanities, separate shower, garden tub and extra closet space. There are three secondary bedrooms, two that share a split bath for the ultimate in convenience. All homes include IRRIGATION and built-in pest control system. Conveniently located on Hwy 78 & Hwy 53, just minutes from 316, schools, shopping, parks, the University of Georgia, downtown Athens, and so much more! PHOTOS ARE FOR ILLUSTRATIVE PURPOSES. Stop by for a tour and walk the completed homes! You won't be disappointed!
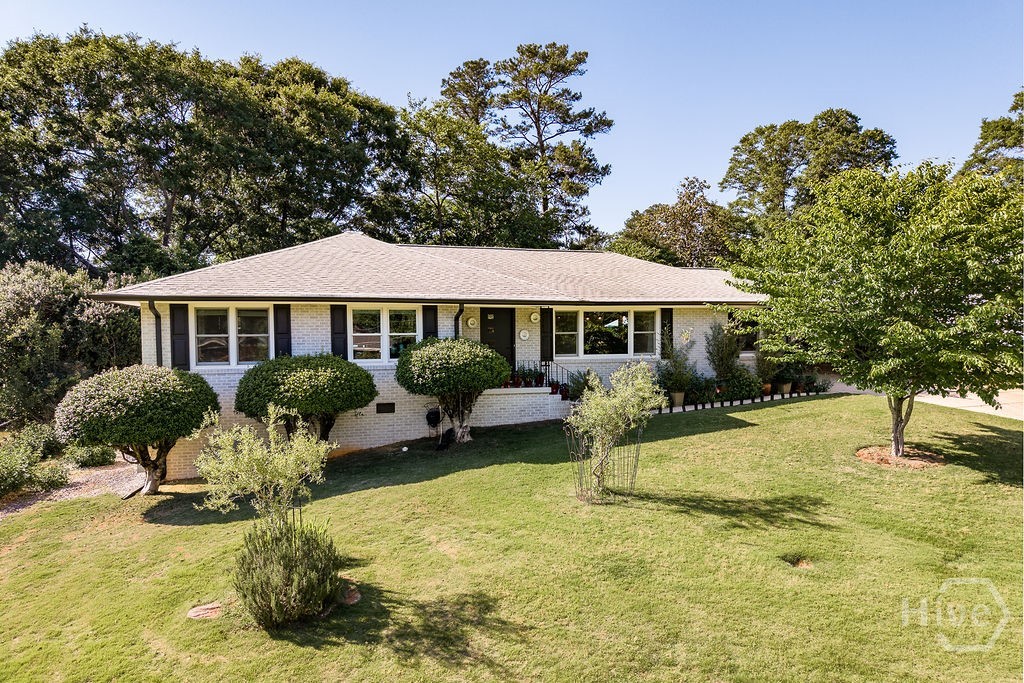
344 Beechwood Drive
Athens, GA 30606
Renovated home in Beechwood Hills. Renovation completed during 2022... Great location close to shopping, entertainment and dining. This home has all new paint, refinished flooring, new cabinets in bathrooms and kitchen, new quartz countertops, stainless steel appliances & light fixtures. Energy efficient windows and doors by Anderson have been installed as well. One level living with 3 Bedrooms on main level. Primary bedroom suite with addition that includes a huge closet and bathroom with tile shower, heated tile floors and double vanity. Large laundry room on main. 2 additional bedrooms and full bathroom on the main level. The living room, dining area and kitchen are a great open space with lots of natural light. Downstairs in the terrace level there is a large room that would be a great playroom/bonus room/Office. There is a storage room next to the carport. The backyard is private and has a great patio area.
240 Beech Creek Road
Athens, GA 30606
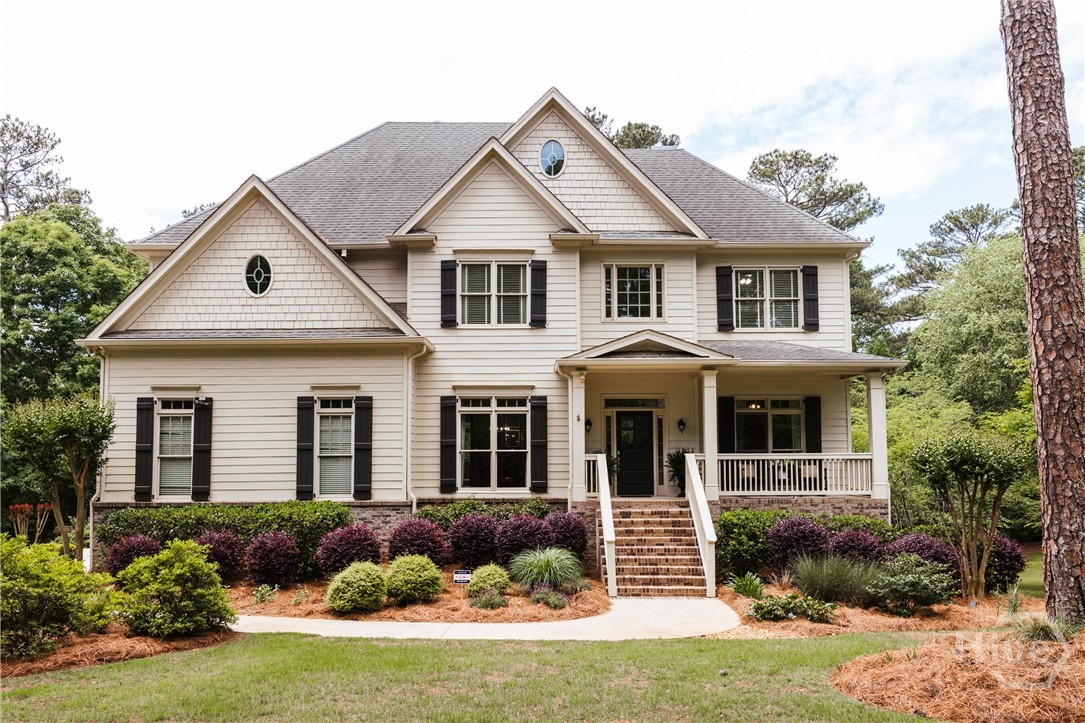
Set on a generous .68-acre lot with access to 15 acres of green space and over a mile of riverfront walking trails, this home offers rare privacy in a location that’s still walking distance to dining, retail, schools, and healthcare. Enjoy a peaceful setting near the Oconee River without giving up everyday convenience. The home’s highly desirable floor plan is open, spacious, and ideal for entertaining. A two-story foyer frames a striking view through the great room’s wall of windows. To one side is a home office with French doors and a wood-paneled accent wall—easily used as a fifth bedroom thanks to the full bath on the main level. Opposite is a formal dining room with wainscoting and squared columns. The open great room with coffered ceilings and kitchen form the heart of the home, featuring a stacked-stone, wood burning fireplace with built-ins, a large dining area, and an expansive kitchen with custom cabinetry and quartzite countertops. Double wall ovens and a gas cook top round out this wonderful cooking space. Upstairs, the owner’s suite includes trey ceilings, a sitting area, and a newly renovated primary bath with an oversized double vanity, large shower, soaking tub and walk-in closet. Three additional bedrooms include one with a private en-suite bath, while the other two share a full bath (one with private access). A bright bonus room or bedroom with a wall of windows offers flexible living space. Outdoor living shines here: a vaulted screened porch, spacious rear deck, and a fully fenced backyard with level play space and a terraced garden area. It’s an ideal setting for relaxing, entertaining, or enjoying the surrounding nature. The unfinished terrace level, filled with natural light and stubbed for a bath, provides excellent potential for future expansion. With its exceptional layout, outdoor amenities, and unbeatable convenience, this property delivers the space and lifestyle today’s buyers are seeking.
2260 Belmont Road
Arnoldsville, GA 30619
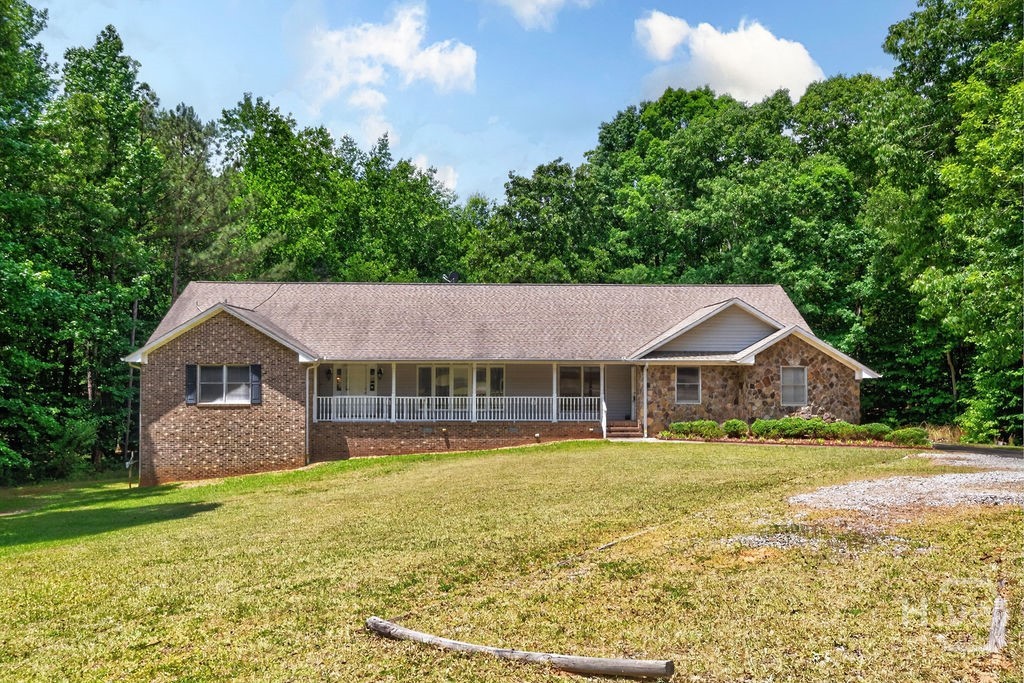
A must see BEAUTIFUL 9.61 acres with an all brick home on partially finished basement and a workshop in Oconee County. The main floor features 3 bedrooms, 2.5 baths, separate dining room, den area, great room, sunroom, oversized kitchen and breakfast area. Lower level features include 1 bedroom, bath, office, playroom, family room as well as unfinished storage area with shelving. The stone fireplaces run from upstairs to the downstairs living room area (woodstoves included in both fireplaces ). Both main floor and basement living room areas include stained custom made built-in shelving .The workshop building has a lean-to on the backside.-electricity and water run to this building (20x24 in size). Property currently in conversation easement status and must remain in conservation easement to avoid penalty. Appointment needed to view.
3950 Rivercrest Drive
Bogart, GA 30622
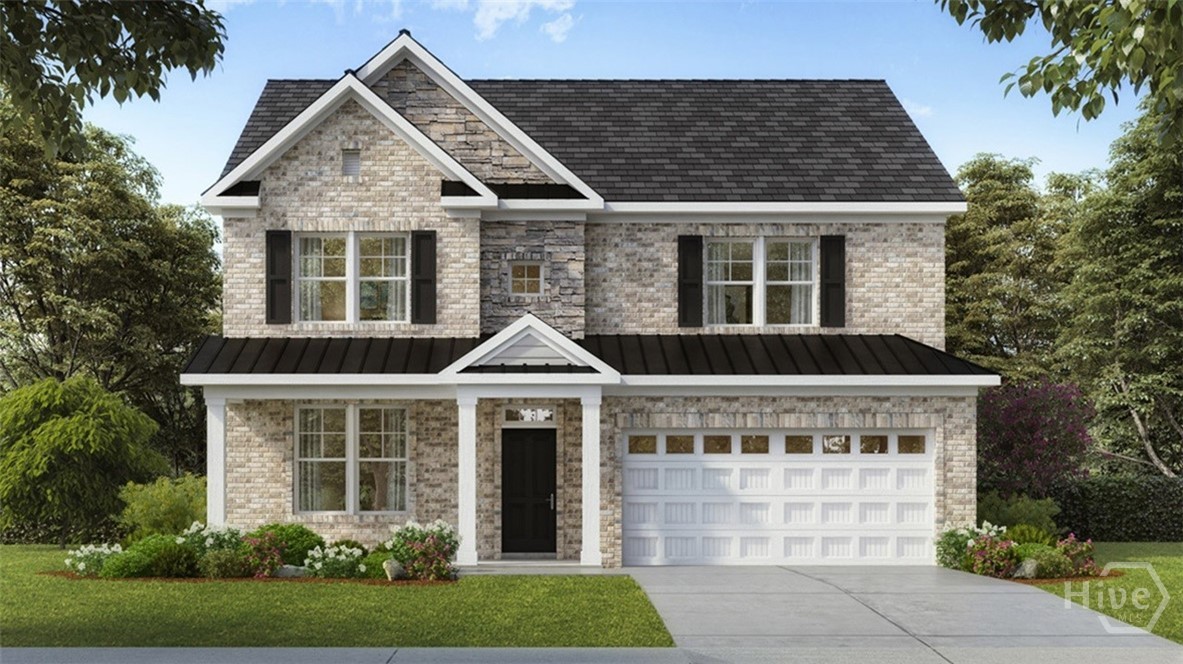
NEW CONSTRUCTION, BASEMENT HOMESITE, 3-SIDED BRICK home located in a highly sought-after school district in North Oconee County. Westland is a beautiful new community, and Amenities include an oversized pool and cabana, pickleball courts, tennis courts, sidewalks, streetlights, and playground. BUILDER PAID RATE BUYDOWNS and CLOSING COST CONTRIBUTION when using our affiliated lender, DHI. The HAMPSHIRE plan has an expansive two-story design featuring a dramatic formal dining room. GOURMET KITCHEN with Quartz, Double Oven, Gas Cooktop, and a large Island overlooking the family room with a cozy fireplace. A spacious Butler's Pantry provides exceptional storage. A guest bedroom and full bath round out the main floor. Upstairs you'll enjoy a SECOND FAMILY ROOM, a Primary Suite with an additional sitting area, oversized closet and spa-like bath. Two secondary bedrooms, full bath and laundry room. All homes include IRRIGATION and built-in pest control system. Conveniently located on Hwy 78 & Hwy 53, just minutes from 316, schools, shopping, parks, the University of Georgia, downtown Athens, and so much more! PHOTOS ARE FOR ILLUSTRATIVE PURPOSES. Stop by for a tour and walk the completed homes! You won't be disappointed!
3786 Rivercrest Drive
Bogart, GA 30622
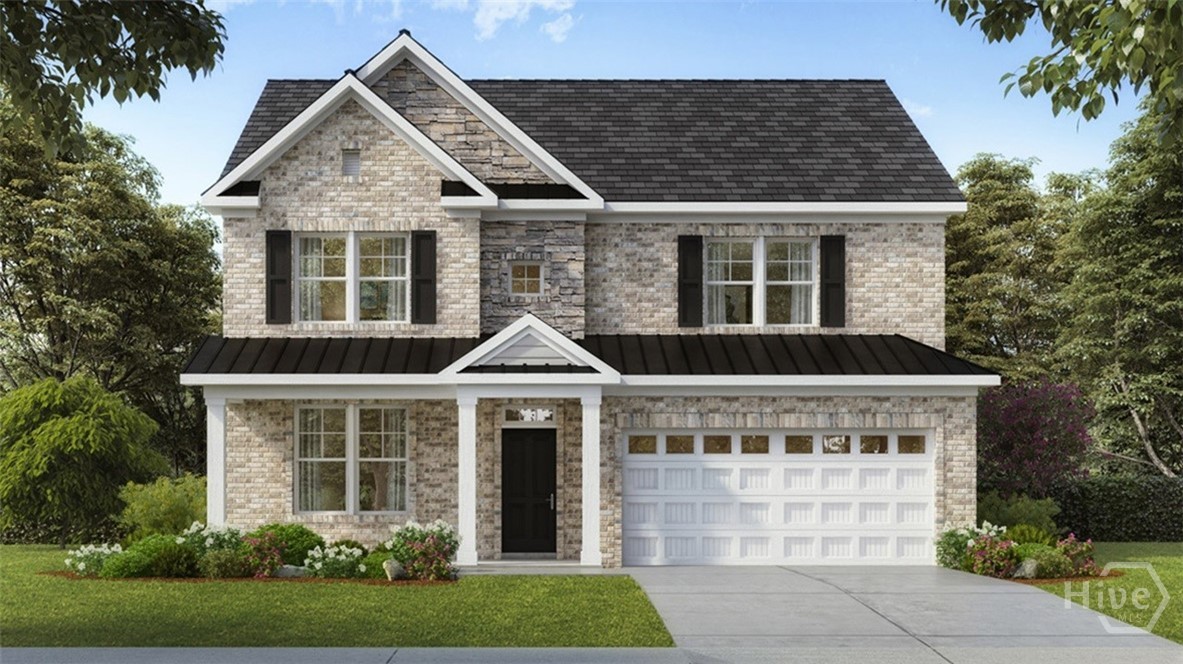
NEW CONSTRUCTION, BASEMENT HOMESITE, 3-SIDED BRICK home located in a highly sought-after school district in North Oconee County. Westland is a beautiful new community, and Amenities include an oversized pool and cabana, pickleball courts, tennis courts, sidewalks, streetlights, and playground. BUILDER PAID RATE BUYDOWNS and CLOSING COST CONTRIBUTION when using our affiliated lender, DHI. The HAMPSHIRE plan has an expansive two-story design featuring a dramatic formal dining room. GOURMET KITCHEN with Quartz, Double Oven, Gas Cooktop, and a large Island overlooking the family room with a cozy fireplace. A spacious Butler's Pantry provides exceptional storage. A guest bedroom and full bath round out the main floor. Upstairs you'll enjoy a SECOND FAMILY ROOM, a Primary Suite with an additional sitting area, oversized closet and spa-like bath. Two secondary bedrooms, full bath and laundry room. All homes include IRRIGATION and built-in pest control system. Conveniently located on Hwy 78 & Hwy 53, just minutes from 316, schools, shopping, parks, the University of Georgia, downtown Athens, and so much more! PHOTOS ARE FOR ILLUSTRATIVE PURPOSES. Stop by for a tour and walk the completed homes! You won't be disappointed!
186 Beaver Trail
Athens, GA 30605
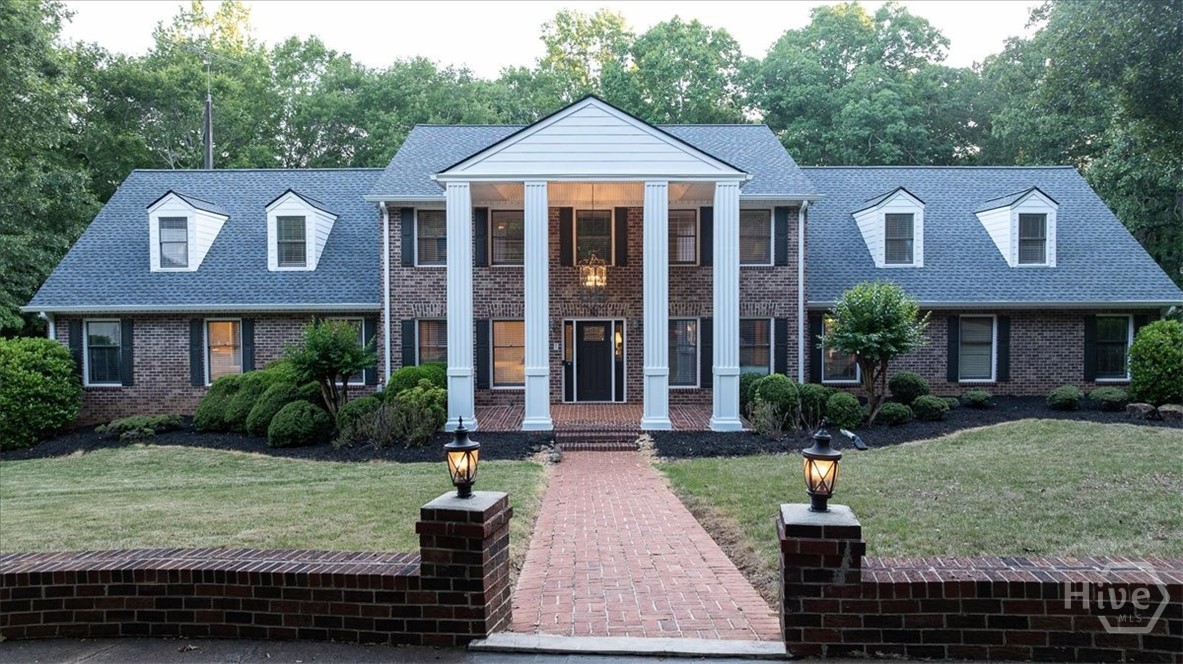
Come & see this stunning Greek Revival home with large four column entrance offering 6 bedrooms, 5 bathrooms, plus 3 bonus rooms & a pool on 2.6 private acres on a dead-end street. Just 10 minutes from stores, highly rated restaurants, and the UGA Veterinary school. Wake up to birds singing in a quiet, private setting with a fenced backyard perfect for family, pets, & entertaining. Step inside to beautiful hardwood floors. The main level features a Great Room with an insert fireplace, the oversized master suite with a massive walk-in closet & luxurious master bath including a large shower, separate tub, & double vanity. There’s a 2nd bedroom, full bath, & laundry room. Host gatherings in the formal Living Room, then move to the grand eat-in kitchen with stainless steel appliances & a fantastic oversized walk-in pantry. Step out to the fully furnished screened-in deck with ceiling fan and direct pool access. Upstairs, discover 4 additional bedrooms plus a massive bonus room that’s an entertainer’s paradise – complete with a regulation pool table, bar, fridge, microwave, TV, & comfortable leather reclining couch and chair. The lower level is incredibly versatile: a potential rental or in-law suite with its own fully equipped 2nd kitchen & full bathroom. Enjoy movie nights in the acoustic theater room with premium surround sound and plush leather reclining couches. A concrete “safe room” off the theater provides storm protection. Also in the bsmt, a lrg wrkshop/storage area w/ a roll up door. The backyard oasis features a custom heated pool, professionally landscaped grounds w/ a charming gazebo, & a Bulldog “A” Series spa with 5 interchangeable jet packs. An underground sprinkler system keeps everything lush. There is a dual water system – connected to Clarke County water and a 175’ deep well. You’ll love the 4-car detached garage that is 1500 sq ft with 12-ft ceilings plus a 2-car attached garage. Come see it – you’ll want to make this your forever home.
500 Southern Court
Athens, GA 30606
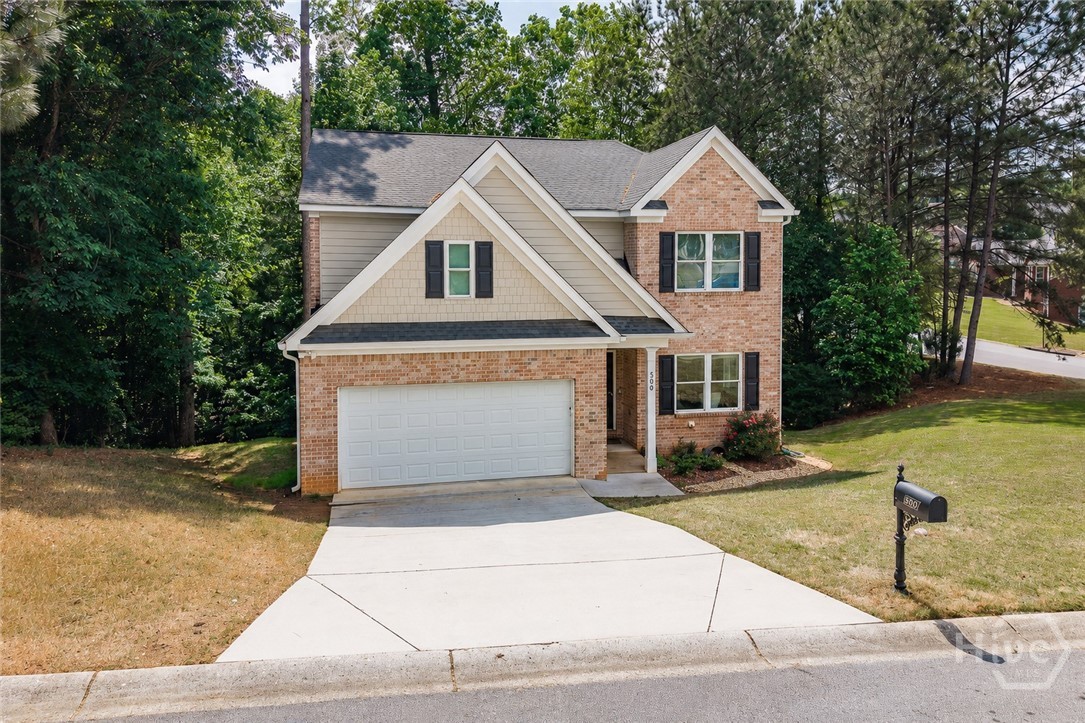
Welcome home to 500 Southern Court, located in the desirable Hampton Park neighborhood on Athens’ convenient west side. The home is less than a mile and a half from Bishop Park, the YMCA, UGA Health Sciences Campus, trendy Normaltown restaurants, and the Athens Perimeter Loop, while Downtown Athens and the UGA Arch are just three and a half miles away. Built in 2022, this spacious 4 bedroom, 2.5 bathroom home offers the appeal of newer construction with years of low-maintenance living ahead. Inside, durable Luxury Vinyl Plank flooring flows throughout the main level. The functional floor plan features a dedicated dining room, office nook/drop zone, spacious living room, and an open kitchen complete with granite countertops, stainless steel appliances, premium dual-fuel range, vented range hood, and a pantry closet, along with easy access to the back deck. The oversized primary suite offers a relaxing retreat with dual walk-in closets and a spacious ensuite bath featuring double vanities, a soaking tub, and separate shower. Upstairs laundry adds convenience, while the three additional bedrooms provide flexibility for guests, home office space, hobbies, or growing households. The large unfinished walk-out basement offers excellent potential for future expansion, storage, workshop space, home gym, media room, or added value down the road. Outside, enjoy a peaceful backyard setting complete with a creek along the property, creating a private backdrop rarely found this close to town. Hampton Park is known for its welcoming atmosphere and convenient intown location, with optional access to the Hampton Heights neighborhood pool. Move-in ready and offering the benefits of newer construction within an established neighborhood setting, this home combines comfort, convenience, and long-term potential in a great location. Schedule your private tour today.
245 Mallard Pointe Way
Athens, GA 30606
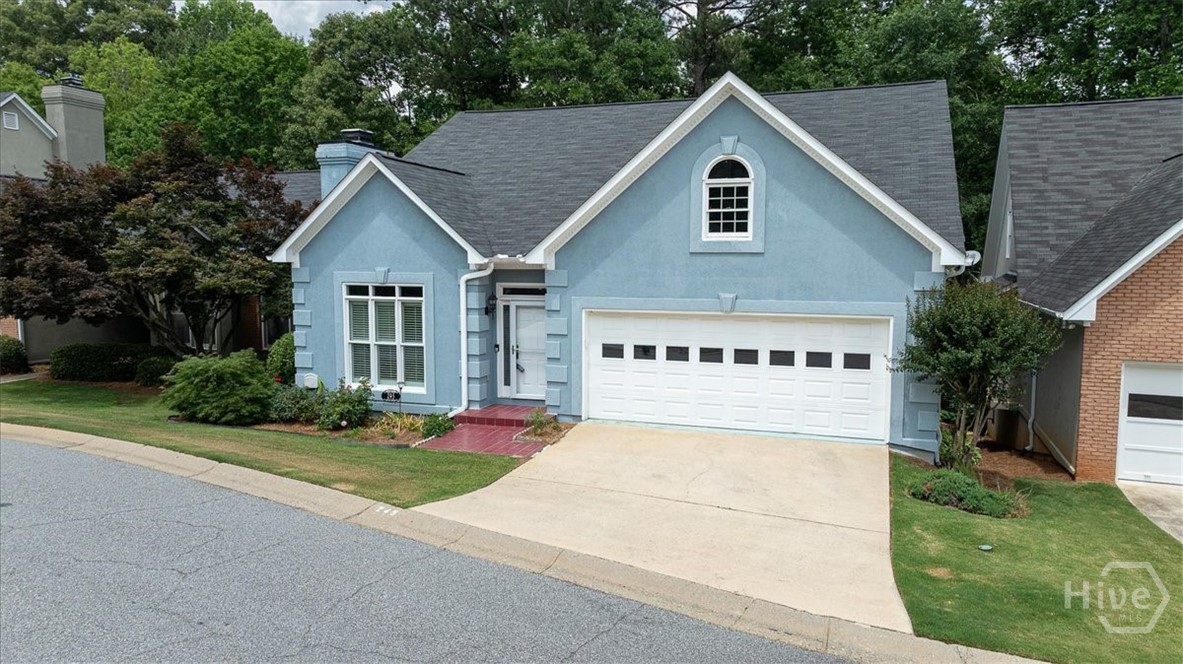
Tucked away in a quiet, secluded neighborhood at the end of a winding drive, this charming traditional home offers the perfect blend of comfort, space, and unexpected privacy. Situated on a peaceful cul-de-sac, this Two-Story, Finished Basement detached Condominium lives much like a single-family home, complete with two finished levels, a finished basement, and storage galore for all of life’s extras. Designed with both everyday living and entertaining in mind, the main-level Owner’s Suite is a true retreat featuring a beautifully remodeled bath with double vanities, a luxurious soaking tub, and a generous separate shower for added convenience and spa-like comfort. The inviting Formal Living Room showcases a cozy gas fireplace, while the Formal Dining Room creates the perfect setting for gatherings and holiday meals. The heart of the home is the spacious eat-in kitchen featuring a stunning granite island ideal for preparing delicious meals, casual dining, or gathering with friends and family. Just beyond, the nearby Sunroom provides a bright and welcoming space for relaxing or entertaining year-round. Grace-ful living meets timeless design in this beautifully maintained home offering warmth, functionality, and peaceful surroundings. The second floor offers two generously sized bedrooms connected by a convenient Jack-and-Jill bath, along with an abundance of additional storage space. For the book lover, custom-built bookshelves create the perfect opportunity to design your own cozy private library or reading retreat filled with warmth and character. Downstairs, the finished basement expands the home’s versatility with an additional bedroom, full bath, and comfortable den area — an ideal hideaway for out-of-town guests, multi-generational living, or a private retreat space. Outdoor living can be enjoyed from the inviting porch overlooking the peaceful surroundings, where the gentle sound of a timeless babbling fountain creates a relaxing backdrop for morning coffee or evening unwinding. From its thoughtful layout to its tranquil setting, this home offers grace-full living with comfort and charm around every corner. Adding to the ease of everyday living, the Association Fees cover an impressive list of services designed to help simplify homeownership and provide peace of mind. Included are Pest Control, Sewer, Trash, Ground Maintenance, Exterior Insurance, Management Fees and gutter cleaning twice each year. The association also provides rotational maintenance for roofing and exterior trim, helping preserve the beauty of the community for years to come.
115 Westchester Circle
Athens, GA 30606
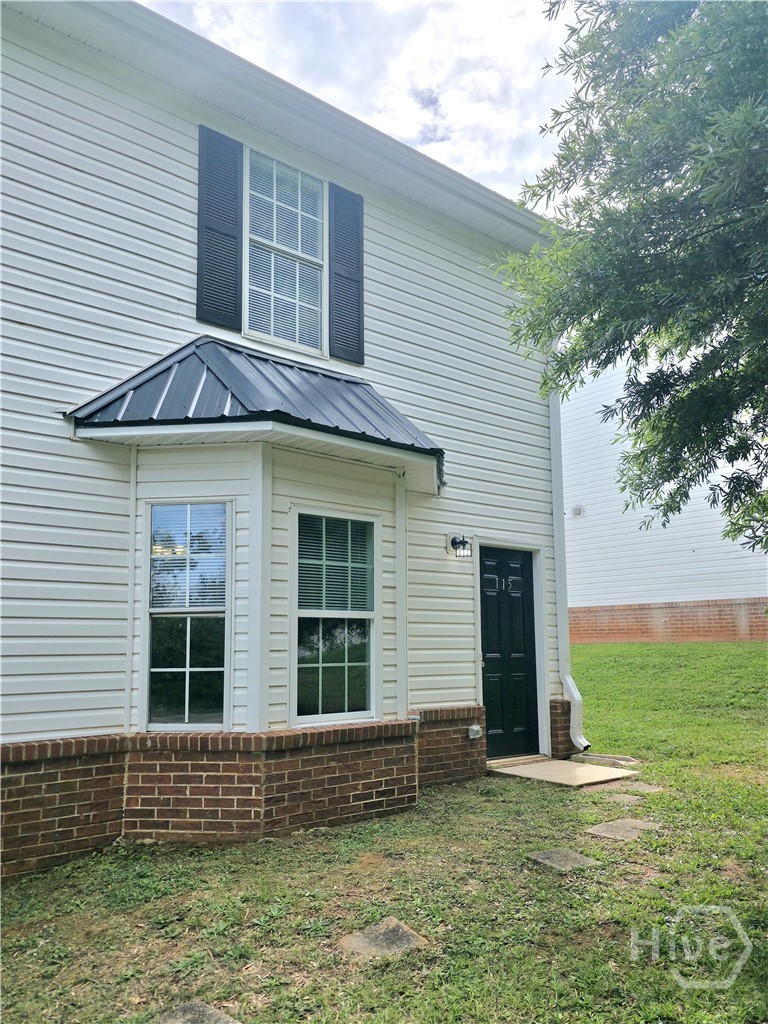
Welcome to this beautifully updated 4 bedroom, 3 bathroom townhome nestled in the established Westchester neighborhood—complete with the bonus buyers love! This property comes fully equipped with a 2-door stainless steel refrigerator, washer and dryer, and even a 75" TV, offering incredible value from day one. Step inside and you’re immediately greeted by fresh, modern finishes, including brand-new LVP flooring that flows throughout the main living areas, along with new carpet on the stairs and upstairs for added comfort. The spacious layout offers a seamless flow from the living room into the kitchen, where you’ll find stunning new granite countertops, sleek stainless steel appliances, and all-new cabinetry—creating the perfect space for both everyday living and entertaining. As you make your way upstairs, you’ll discover three additional bedrooms and thoughtfully designed living spaces that provide both functionality and privacy. Do not forget the private retreat of the primary bedroom, equipped with a spa-like ensuite and walk-in closet. Outside, enjoy a back patio with room to customize your own backyard retreat—perfect for relaxing evenings or weekend gatherings. A dedicated parking lot ensures ample parking for you and your guests. Major updates like a new roof and new HVAC system provide peace of mind, making this home truly move-in ready. Don’t miss your chance to own this updated home packed with upgrades and extras—schedule your showing today and see everything this Westchester gem has to offer! *Note: Seller shall provide a 75" TV delivered but not installed at house after closing*