Property Listings
Browse 2088 active properties in 25 cities
1014 Properties Found
Showing 829-840 of 1014 results
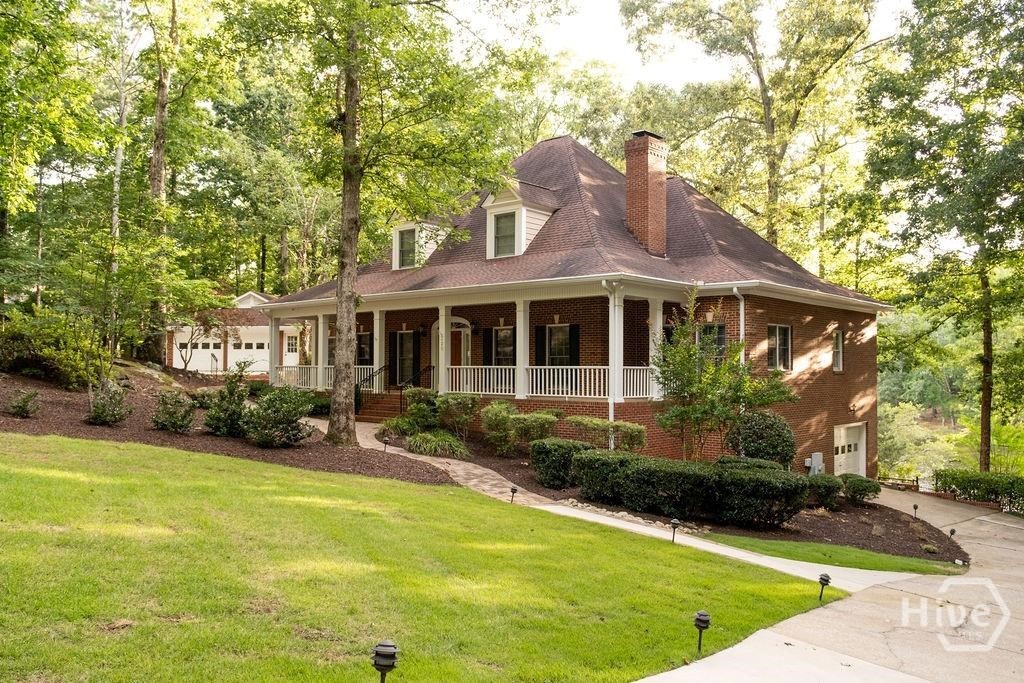
320 Millstone Circle
Athens, GA 30605
Your very own Lakeside Living Retreat—-A rare, sought-after find in Athens. The coveted Shoal Creek community boasts limited lake living opportunities and this custom beauty is not only one of the few that boasts a picturesque lakeside setting, but also offers an amazing level rear yard to help you enjoy it all!! Upon approach the ethereal backdrop is stunning—set with custom landscaping, brick walkways, dual driveways, detached 2-car garage, and wrap-around front porch all drawing you in. Not your everyday plan, this expansive footprint was custom designed to not only provide ample space for room to expand, but was also crafted to enjoy sparkling lake views from many angles. Welcomed by the formal layout, the foyer is flanked by a spacious formal dining room that could easily seat 8+ and a grand living room with central, marble-accented fireplace commanding the space. Tucked away off the living room is the ideal home office or study, perfectly sunlit. By now you’ve noticed several desirable features that appoint this lovely home, such as; 10ft. ceilings, hardwood and ceramic tile floors, new upgraded plush carpet, extensive trim and moldings package, decorative light fixtures-many with dimmers, double paned windows, floored attic storage options, and more. Serving lake house vibes, the entertainer’s kitchen overlooks the sunroom styled breakfast room and keeping room engulfed with views of the lake. Well-equipped, the spacious kitchen features 360’ of custom cabinets, sprawling granite counters that extend to the breakfast bar, tile backsplash, double-basin, under-mount sink with instant hot water dispenser, large pantry with shelving, and a complete appliance package including wall oven. The cozy keeping room boasts a masonry fireplace flanked by custom builtins, and is the heart of the home where many memories will be shared. Down the hallway you will find many conveniences like the laundry room complete with utility sink, powder room perfect for guests, access to the terrace level and tucked away at the end, the private owner’s suite. A true retreat, this oversized primary bedroom offers ample space for large furniture, multiple spacious closets, ensuite full bath and of course lake views. Start your morning off right with the picture windows reflecting the lake in the primary lavatory, or enjoy a bubble bath for added relaxation. Ascend the stairs to find 3 additional bedroom options, plus 2 full baths. The upper level also houses an additional bonus space or home office that provides access to stairs leading to the 3rd floor attic storage. If you enjoy entertaining, in need of room to expand or looking for inlaw suite potential the finished terrace level is ready to serve. Boasting an oversized rec. room, wet bar with cabinets perfect for a kitchenette, full bath, lower level garage and exterior access, this daylight basement provides upgraded amenities that allow the space to be utilized in many ways. The desirable features continue to the exterior where you can enjoy year-round living with the screened porch or enjoy dining al-fresco lakeside on the oversized rear patio. Follow one of the stone or concrete paths to the fenced rear yard, lower level patio, and banks of the lake to relish in a little afternoon fishing. The exquisite scene this 1.01 acre lot exudes must be seen in person to truly appreciate its authenticity and beauty. If you're looking for the most square footage at an amazing price….Welcome to Millstone Cr.

529 Veterans Dr
Danielsville, GA 30633
This charming 3 bedroom home offers the perfect blend of peaceful country living and convenient access to everything you need. Inside, the home features a comfortable and functional layout with three bedrooms, a large living area with a fireplace and a basement with a full finished bath.
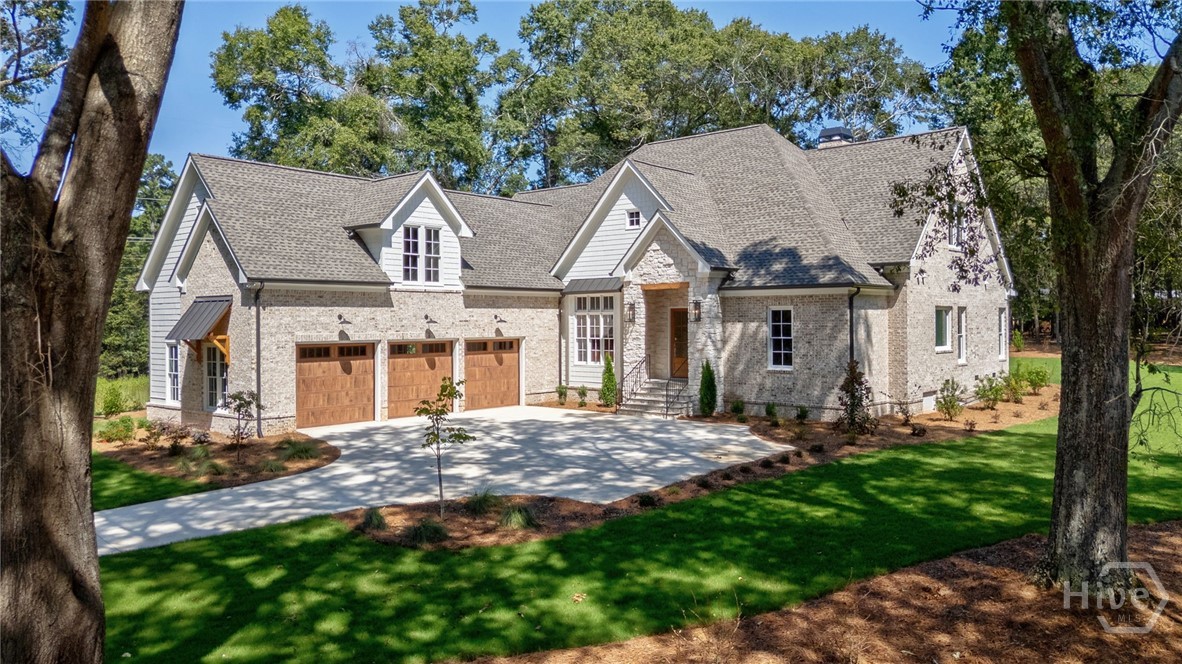
1763 Olympus Court
Athens, GA 30606
New Luxury Home in Spartan Manor on Private 2.8 Acre Culdesac Lot! Nestled 250 feet from the road, this home offers what others simply cannot in Spartan Manor - a private setting. A curved drive leads gently uphill through large oak trees for a captivating approach to this custom 5,300 sq ft home by Brouwer Building Group. The setting around the home is both private and level - a real treasure if you’ve been looking! Plenty of space around the home for a pool, manicured lawns, etc all in an easy to work with level space. Beyond the grounds, you’ll also fall in love with the layout and designer finishes in this custom home! Top tier finishes include Custom Cabinetry, Viking Appliances, Designer Lighting & Plumbing Fixtures, White Oak Site-Finished Flooring, Quartzite Countertops, 10 Ft Ceilings & 8 Ft Doors on Main, Spray Foam Insulation, Upgraded HVAC & more! Layout features 3 Bedrooms on Main, 2 Bedrooms Upstairs + 2 very large bonus areas ideal for media, play, office, gym… you get the picture. It’s a great layout for all life stages. The extra bedrooms on main can be used every day or easily function as guest bedroom and home office. Main Living areas are bright & open and offer a seamless view to the back yard from every area! The Spartan Manor / Spartan Estates community features homes in the $1.6m to $3m range and the coveted location with an Athens address in Oconee County. *Note some images online are virtually staged. Inground pool is an optional upgrade. Make your appointment to view 1763 Olympus Ct today!
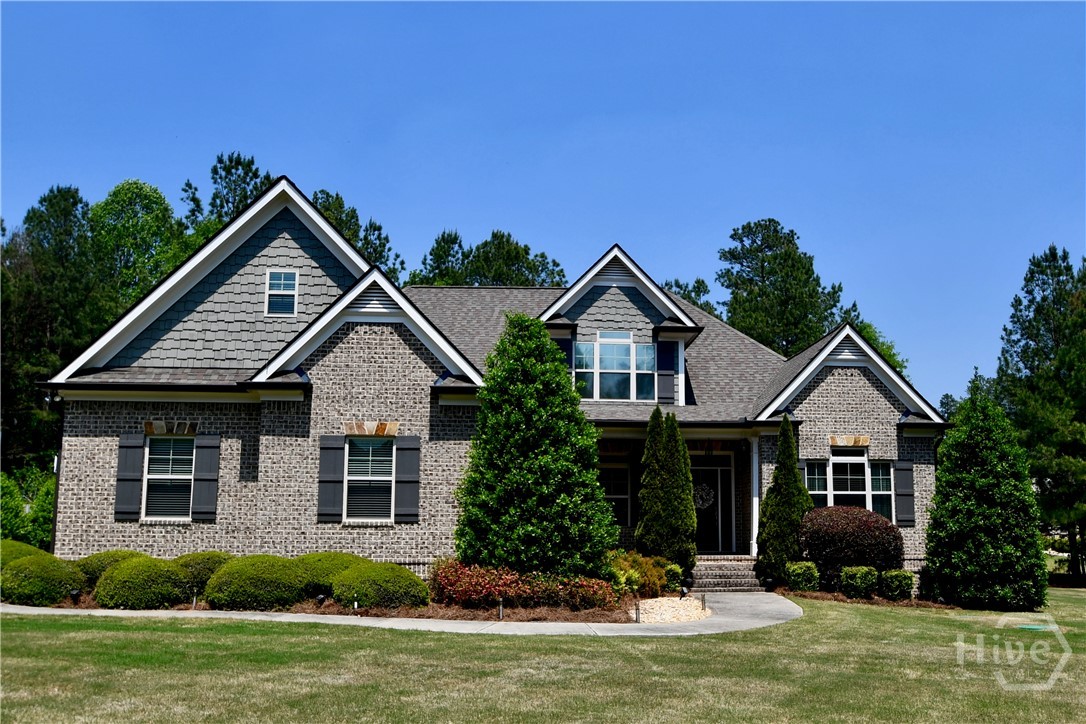
1080 Oak Ridge Court
Bishop, GA 30621
Beautifully situated on a corner lot in the sought-after Boulder Springs swim and tennis neighborhood this spacious 5-bedroom, 4.5-bath home offers a thoughtfully designed floor plan with exceptional flexibility. The main level features a primary suite plus two additional bedrooms, a dedicated office, formal dining room, and a great room with fireplace and built-ins. The light and bright kitchen is ideal for everyday living and entertaining. Upstairs includes two additional bedrooms, two full baths, a den, and a large bonus room—perfect for media, recreation, or guest space. A three-car garage is complemented by a detached second garage/workshop, providing ample storage and functionality. A large covered rear porch and deck is perfect for outdoor entertaining or relaxing. This well-appointed home offers comfort, versatility, and an ideal Oconee County location minutes to schools, shopping and dining.
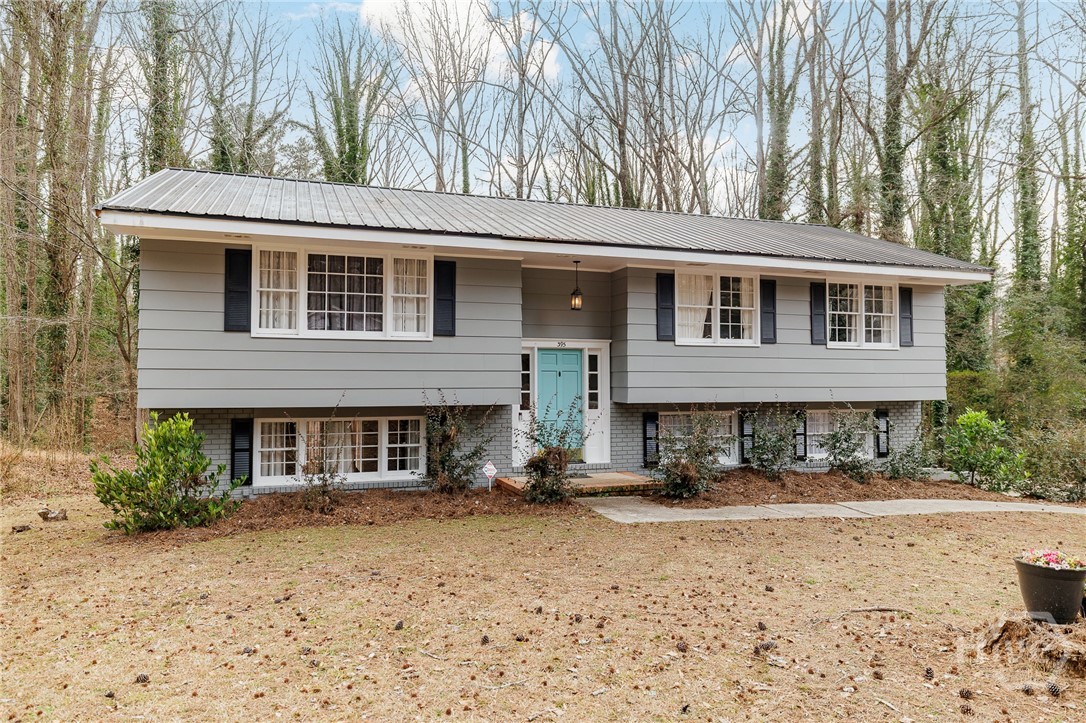
395 Roberts Road
Athens, GA 30606
395 Roberts Road feels honest in a way that’s increasingly uncommon — not over-designed, not staged into personality, just thoughtfully maintained and comfortable in its proportions. Fresh paint sharpens the home’s 1967 lines without sanding away its character. The original hardwood floors — not refinished into oblivion, just beautifully preserved — run throughout the main level, carrying a warmth that feels natural rather than manufactured. A long, low roofline paired with a teal front door gives the exterior a quiet mid-century presence. It’s balanced without trying too hard. Three bedrooms and two full baths sit together just up a short flight of stairs. Though technically a split-level, the layout lives more like a ranch, with kitchen, living areas, and daily routines unfolding primarily on one level. The main living space opens comfortably, with generous proportions and updated lighting that keep it current without overwriting its roots. The kitchen anchors the plan with white cabinetry, granite counters, stainless appliances, and an island sized for real use — not just display. Downstairs, the finished lower level functions as a true second living area, complete with durable plank flooring, a half bath, exterior access, and a two-car garage. It’s a space you’ll use. The wooded lot adds privacy and depth, creating a sense of retreat while keeping you close to everything. On Athens’ Westside in the Whitehead Road Elementary district, you’re about a mile from Oak Grove’s Publix and shops, with quick access to the Loop. Normaltown sits roughly four miles out, Downtown Athens about five — near enough for the energy, far enough to come home to stillness. Grounded. Straightforward. Easy to live in.

305 Harmony Gates Drive
Commerce, GA 30529
Experience the perfect blend of luxury, privacy, and timeless design with this stunning new construction estate home on 8 acres in Jackson County. Thoughtfully crafted by Kingsworth Construction with elevated modern farmhouse character and upscale selections. This home offers 5 bedrooms, 4.5 baths, a 3-car garage, and an unfinished basement ready to be transformed into the ultimate terrace-level retreat. The expansive open-concept layout features a vaulted great room that flows seamlessly into the designer kitchen with a large island, tons of workspace, and a walk-in pantry, perfect for entertaining and everyday living. Enjoy a dedicated dining room, welcoming foyer, and an oversized laundry/utility area designed with convenience in mind.The private primary suite on the main level is a true sanctuary with a spa-inspired bath, featuring a freestanding soaking tub, separate shower, dual vanities, and a spacious walk-in closet with direct access to the laundry area for added luxury and function. A well-planned bedroom layout includes bedroom 2 with its own private bath, plus bedrooms 3 and 4 connected by a shared bath, offering ideal space for guests or family. Upstairs, a generously sized bonus room and additional full bath create the perfect flex space for a media room, home office, or guest suite. Step outside and unwind on the oversized rear covered porch, designed to take full advantage of the tranquil, wooded setting and estate-lot privacy. With curated exterior finishes including painted siding, bronze windows, warm stained accents, and designer lighting, every detail of this home was selected to impress. A rare opportunity to own luxury new construction with acreage, space, and future expansion potential, just minutes from everything Jackson County has to offer.
1895 Vintage Place
Watkinsville, GA 30677
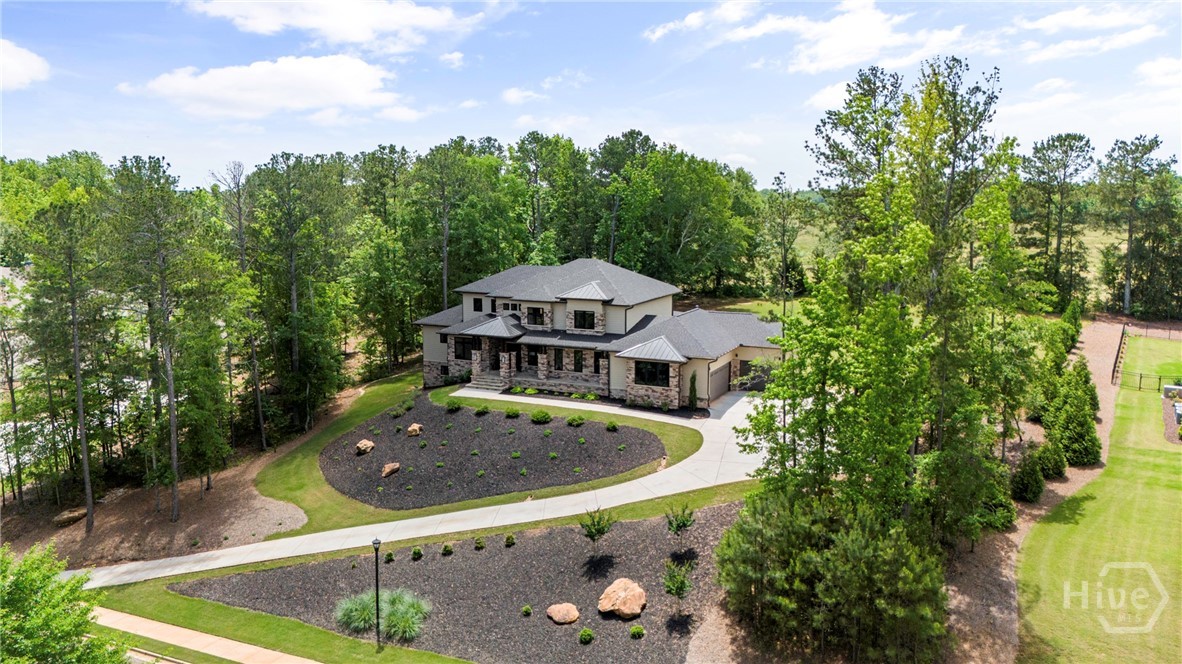
Welcome to a striking contemporary residence located within an exclusive gated community in highly sought-after North Oconee. Designed for elevated living, this home offers a modern open-concept floor plan with high-end finishes throughout, including custom melamine cabinetry, sleek countertops, luxury dimmable lighting, and custom closets. The European-inspired kitchen features a statement island, stainless steel appliances, and a cozy breakfast area, flowing seamlessly into the family room highlighted by a dramatic 5-foot linear fireplace framed in brushed granite—ideal for both entertaining and everyday living. The main level hosts an oversized primary suite with a sitting area and spa-like ensuite bath complete with floating double vanities, a marble shower floor, polished porcelain tile, and a spacious custom walk-in closet. A secondary main-level bedroom with full bath and walk-in closet is perfect for guests or multigenerational living. Upstairs includes a spacious media room, three additional bedrooms, and two full baths. The finished basement expands the living space with a second family room, office, exercise room, wine cellar/vault, and ample storage. Enjoy a private backyard retreat with a covered Trex deck and patio, ideal for relaxing or entertaining. Just 15 minutes from UGA, this exceptional home is truly a must-see. Schedule your private showing today.
1190 Stonebridge
Watkinsville, GA 30677
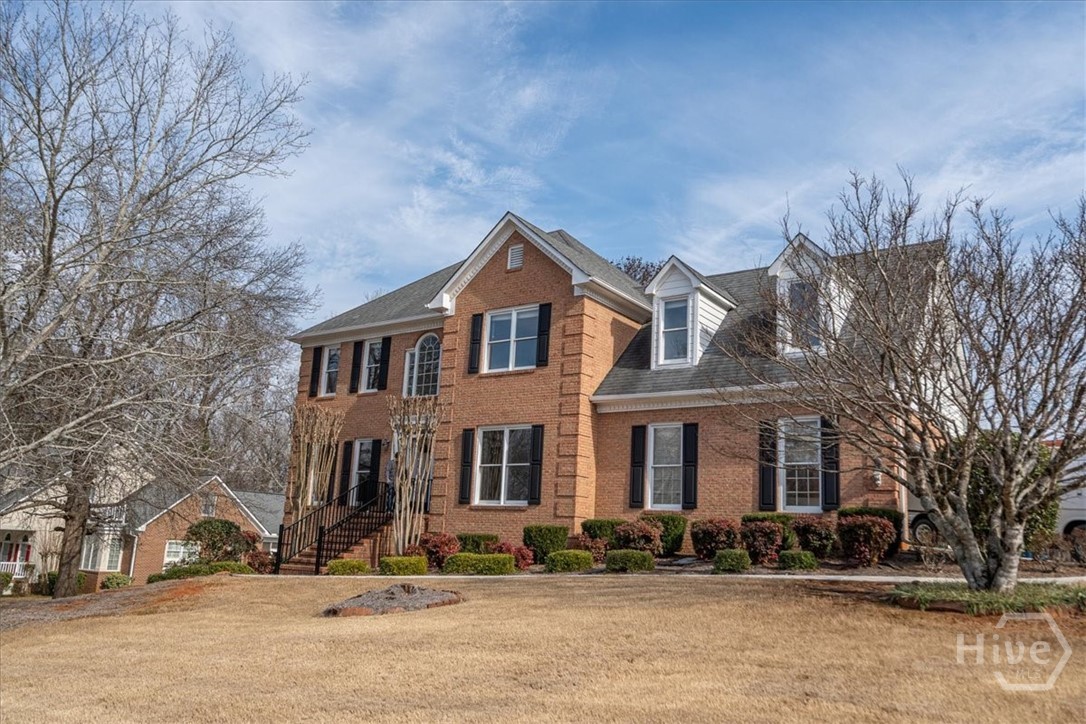
TIMELESS TRADITIONAL IN OCONEE COUNTY : 5BR, 3.5 BA two-story brick home with full finished basement, featuring a gracious two-story foyer, flanked by a formal dining room and a living room/study; adorned with beautiful hardwood floors The entry flows into a comfortable family room with fireplace, opening to a large chef's dream kitchen with tile flooring, custom cabinetry, and high-end built-ins including a refrigerator, separate freezer, ice maker, wine cooler, and microwave, separate stove/oven and vent hood. A spacious eat-in area overlooks the fenced backyard and expansive Trex deck—ideal for enjoying peaceful sunrise views, outside entertainment, perfect for children and pets. A conveniently located large laundry room sits just off the kitchen. Upstairs, you'll find the owners suite and 3 additional bedrooms. The owner’s suite offers a private retreat with ensuite bath featuring dual vanities, walk-in shower, soaking tub, and walk-in closet. Two additional bedrooms, a versatile bonus room, and a second full bath complete the upper level. The finished basement with private side-yard entrance provides refined flexible living space. The layout includes a sitting room, kitchen, one bedroom, full bath, and two additional flex rooms ideal for guests, office, wellness, or storage space. *.PRIOR to ClOSING, Seller will replace roof; sump pump; and have septic tank serviced. some windows repaired; other items may be negotiable. NOt suitable for FHA or VA
2351 Elder Rd. Ext
Bishop, GA 30621
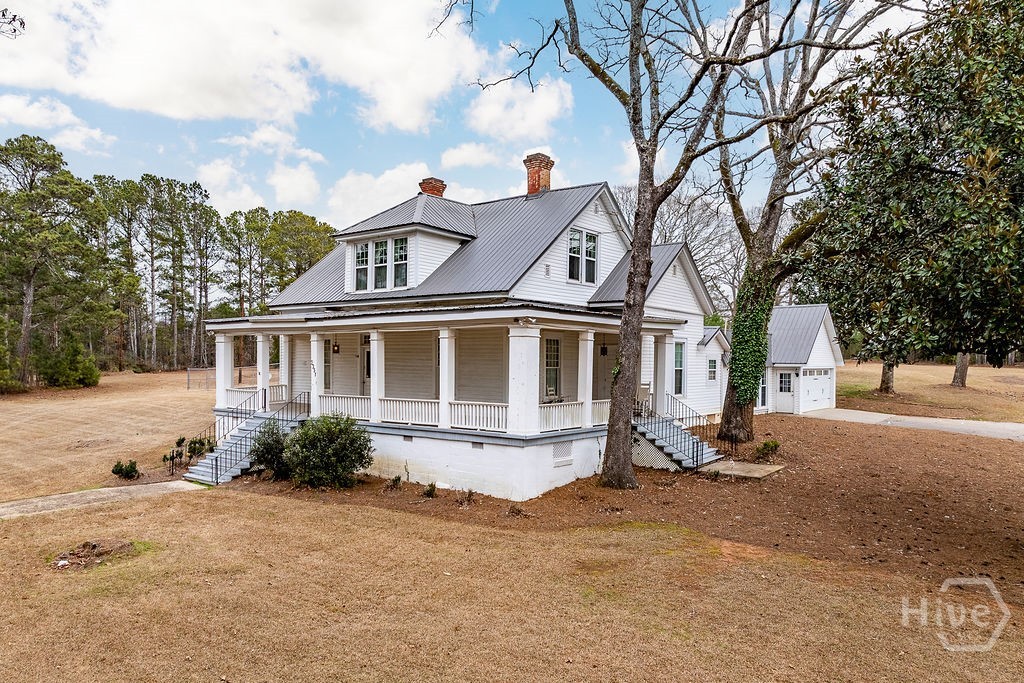
Step into timeless character with this early 1900s home, where historic charm meets opportunity. A large wraparound front porch immediately welcomes you—perfect for morning coffee, evening relaxation, or enjoying the setting in true Southern style. The home has been well maintained, has a new septic system and is in good overall condition, offering a solid foundation for a buyer ready to bring modern vision to a classic residence. Original character and period charm remain, while the existing floor plan presents excellent potential for thoughtful updates to improve flow, functionality, and modern living. In addition to the main living spaces, the home features multiple additional rooms that offer flexibility as bonus rooms, home offices, hobby spaces, or potential for additional bedrooms with appropriate updates. This versatility makes the property well suited for a variety of lifestyle needs. Outside, a private pool adds rare lifestyle appeal and creates an ideal space for entertaining or relaxing during warmer months. The property is also located in the award winning North Oconee school system, recognized as one of the top-performing schools in the state of Georgia. Adjacent lots are available for purchase. The property is builder owned and builder is willing to quote on potential renovations/remodeling.
1170 Mulberry Chase
Commerce, GA 30529
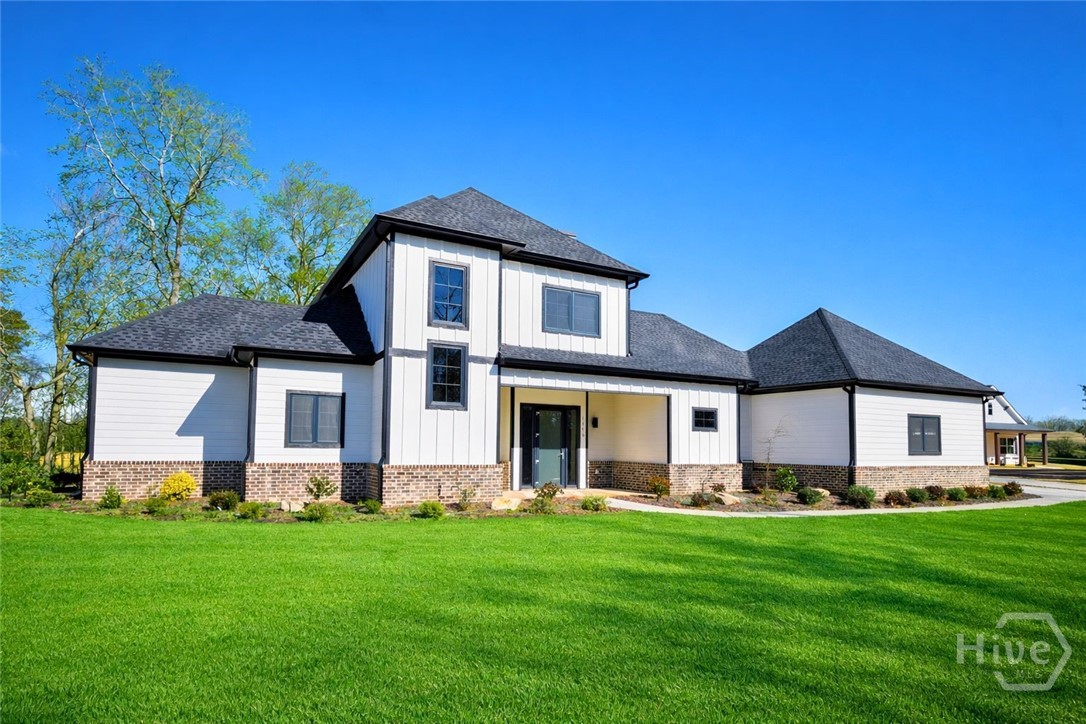
A standout value in a million-dollar-plus neighborhood, this stunning new, European style construction offers a rare opportunity to secure entry into a highly desirable community at an attainable price. A dream location for golf enthusiasts - perfectly positioned for early tee times and squeezing in sunset rounds. Whether you’re enjoying slow, mornings with coffee with views of natural light at every turn or making a cozy weekend brunch for the family, this layout is designed to make everyday life feel elevated and effortless. The chef’s kitchen anchors the home, featuring quartz countertops, a tile backsplash, stainless steel appliances, and a pot filler—perfect for weeknight pasta dinners as well as Sunday morning pancakes. It opens seamlessly into the main living area, creating an inviting flow for easy everyday living and entertaining. A large, walk-in, daylight pantry just off the kitchen adds abundant shelving— practical details that make a difference in the busy day to day hustle and bustle! If you like the feeling of fresh air coming through your home on a spring day, you'll love the unique casement-type windows with two way function for venting and swinging open (rarely found in new construction in Georgia!). The bathrooms are equipped with high end, dimmable, large light LED, dual lighting mode, anti-fog, tempered glass. The private main-level primary suite includes a soaking tub, double vanity, and a walk-in closet with custom built-ins—your own peaceful retreat at the end of a long work day. Upstairs, a Jack-and-Jill bedroom layout, an additional bedroom, and a half bath provide excellent separation and versatility for family, guests, or home office needs. And a dream laundry room - this is the kind of space that makes even everyday routines feel luxurious. Durable laminate flooring, abundant natural light, and a neutral palette create a clean, move-in-ready feel throughout. Located in the Jackson County School District and nestled within the scenic Sandy Creek Golf Course community, this home presents a rare opportunity to own in a neighborhood where surrounding properties are listed well above this price. Not to mention, sidewalks for that morning jog, convenient shopping at Tanger Outlet Malls, close proximity to Athens & an easy commute to Atlanta and Greenville airports— this is one you don’t want to miss!

135 Mcduffie Drive
Athens, GA 30605
Step into comfort and style with this newly constructed 3-bedroom, 2.5-bath home, thoughtfully designed for modern living and MOVE IN READY. A full wooden front porch sets the tone--warm, inviting, and perfect for morning coffee--while the back sun deck offers your own private oasis. Inside, you're greeted by 100% LVP flooring, adding both beauty and durability. The gorgeous kitchen takes center stage with bar seating, new stainless-steel appliances, and a walk-in pantry--a layout ideal for everyday living and effortless entertaining. The convenient main level laundry keeps everything within easy reach. Retreat to the primary suite on the main floor, featuring a large walk-in closet and a spa-inspired ensuite complete with double vanities, a separate shower, and a soaking tub--your personal sanctuary after a long day. Head upstairs to discover two additional spacious bedrooms, a full bathroom, and a huge walk-in closet--perfect for extra storage, a cozy playroom, or even a creative flex space. From the dining room, step outside to a peaceful backyard where you can relax to the sound of the creek at the back of the property or host unforgettable gatherings on warm evenings. Integrating thoughtful design, quality finishes, and an unbeatable layout, this home is ready to become your forever place. Don't wait--homes like this don't stay available for long. Schedule your private showing today and step into the lifestyle you've been dreaming of!
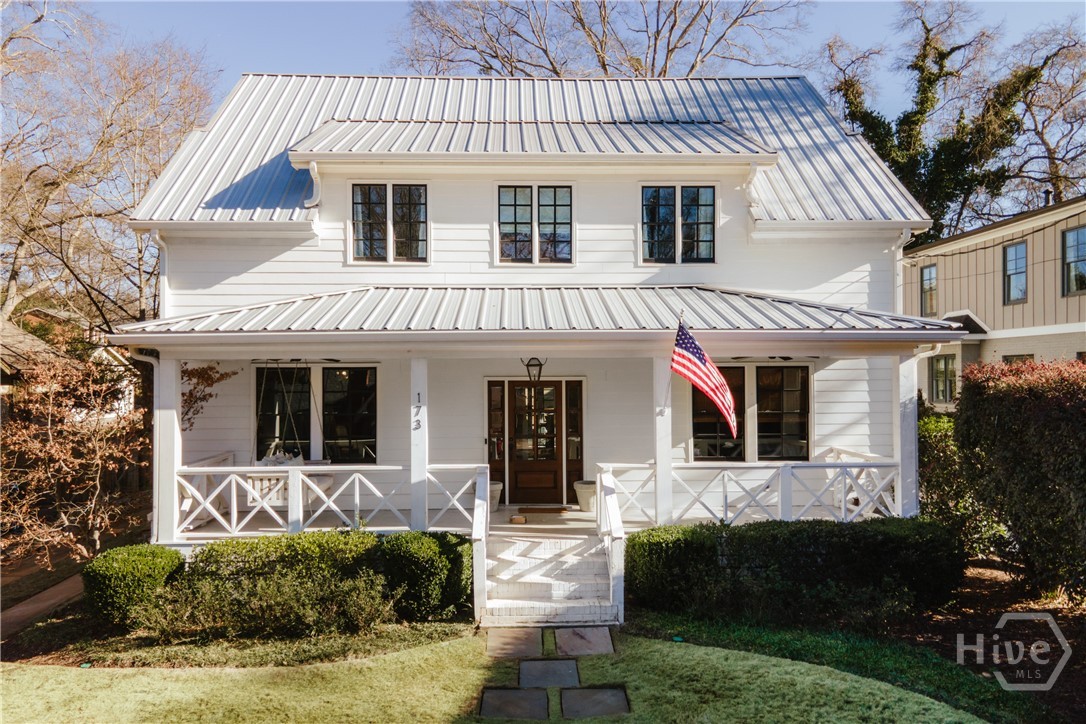
173 Westview Drive
Athens, GA 30606
Built in 2016 and set in the heart of Five Points, Athens GA, 173 Westview Drive is an editorially recognized home offering the modern amenities and walkable lifestyle that today's buyers are searching for. Sidewalks lead directly to Condor Chocolates, Jeni's Ice Cream, Earth Fare, and Five Points' best restaurants and wine spots — all just steps away. A beautiful front porch with Chippendale railings welcomes you into 3,700 square feet of refined living space. Hardwood floors run throughout, with soaring ceilings, exposed wood beams, and a gas brick fireplace anchoring the main living room. The kitchen features a Viking range, double oven, large center island, and walk-in pantry with open sightlines to the living area. A wet bar, formal dining room, and dedicated home office complete the main level — along with a private guest suite, full bath, and mudroom. Upstairs, all bedrooms are together: a spacious primary suite with double vanity and walk-in shower, two additional en suite bedrooms, and a beautifully appointed laundry room on the bedroom level. A covered back porch opens to a large, flat, fully fenced backyard — rare space in Five Points and perfect for entertaining. Zoned for Barrow Elementary School, Athens GA. For buyers seeking a newer luxury home in Five Points Athens GA with walkability to UGA, top-rated schools, and the best of Athens dining and shopping — 173 Westview Drive is an exceptional find.