Property Listings
Browse 2087 active properties in 25 cities
1013 Properties Found
Showing 457-468 of 1013 results
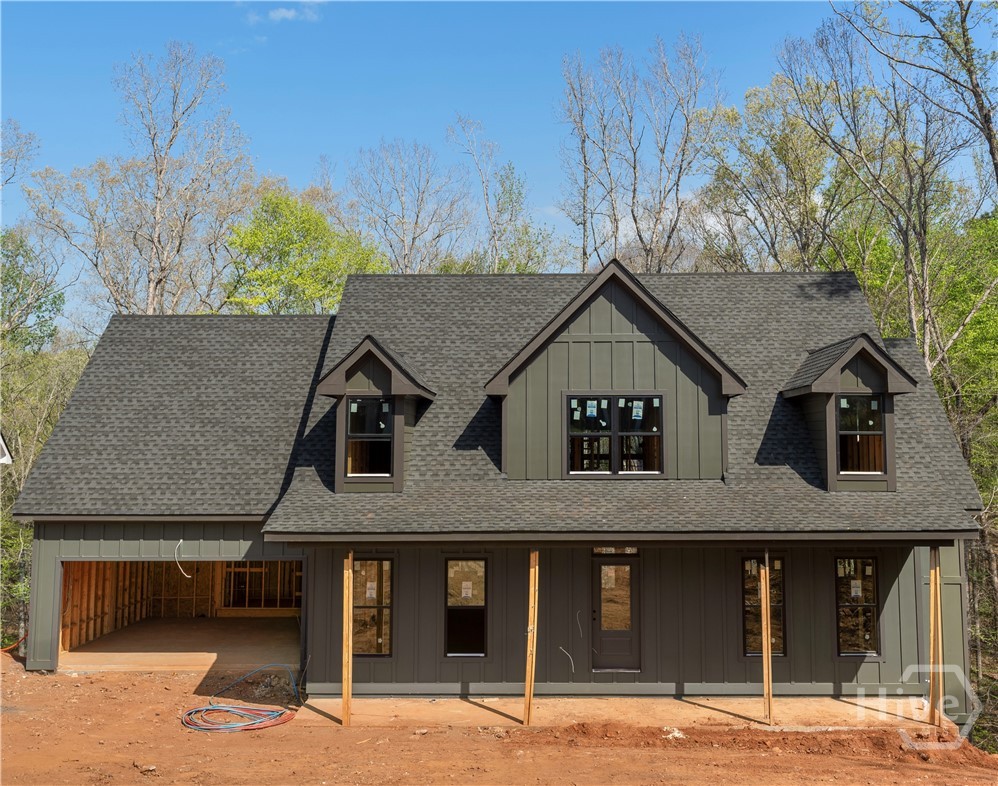
450 Ansley Drive
Athens, GA 30605
River Ridge presents… the Henry Plan. This versatile blueprint offers an easy flowing space and open layout curated to meet your everyday needs and lifestyle. Design is not an afterthought in this home. There’s a primary suite on the main level AND a primary suite on the second level. Each bedroom has the luxury of having its own bathroom. A central living room emphasizes rows of natural light and the kitchen will be accompanied by an oversized island and an abundance of cabinetry. The new River Ridge community includes nature trails adjacent to the Oconee River Greenway. Conveniently located close to UGA the Vet School, downtown Athens & Wire Park in Watkinsville, these CUSTOM HOMES, built to last a lifetime exude detail-oriented craftsmanship at an unparalleled price for its LUXURY quality. Stephens Communities, and on-site builder with 50+ years of experience creates these homes with energy efficiency, which includes: spray foam insulation, Low-E windows, Trane HVAC, and are prewired for SMART HOME conversion. Call about our preferred lender!
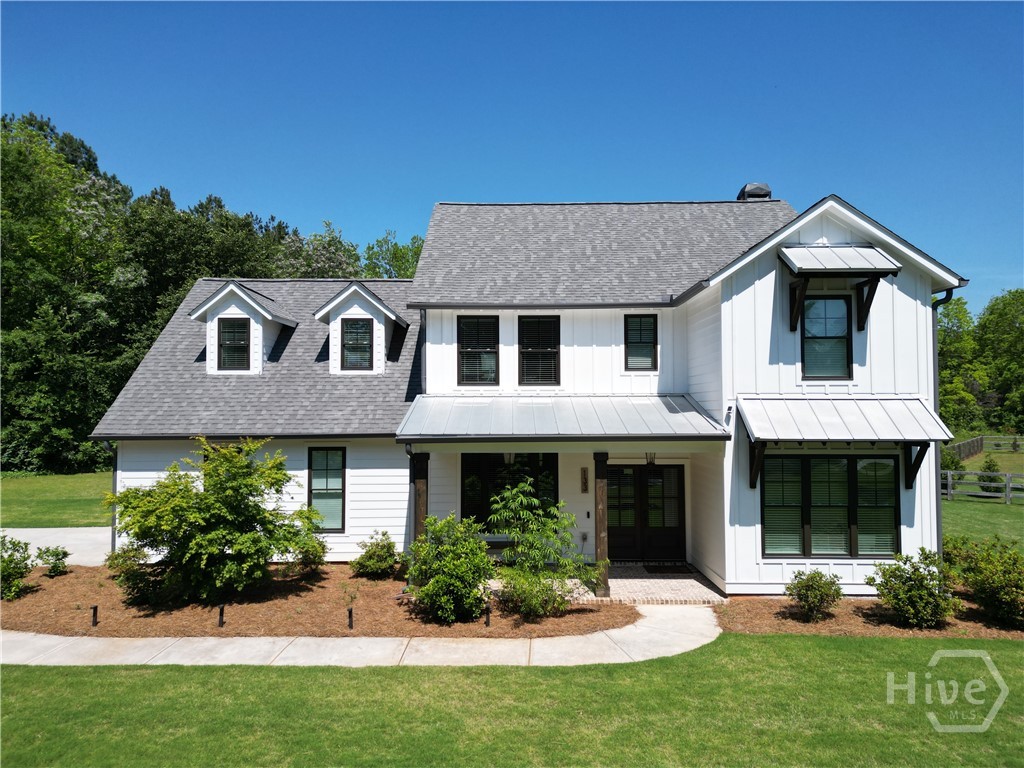
133 Colham Ferry Road
Watkinsville, GA 30677
Welcome to 133 Colham Ferry Road — a stunning JW York home blending modern design with timeless charm, ideally located in the heart of Watkinsville. Built in 2020 and thoughtfully positioned on a private lot, this 5-bedroom, 4.5-bathroom residence offers walkable access to all that Watkinsville has to offer, including the vibrant Wire Park and downtown shops and restaurants. Sidewalk access to the highly-rated Colham Ferry Elementary School adds unbeatable convenience! Inside, you’ll find a light-filled, open-concept layout designed for both comfort and style. The welcoming foyer opens into a spacious dining area, chef’s kitchen, and cozy living room centered around a fireplace with an elegant shiplap accent. The kitchen impresses with custom cabinetry, a designer backsplash, and gleaming quartz countertops, perfect for everyday living and entertaining. The main level features two bedrooms, including a luxurious primary suite for ease and privacy, while three additional bedrooms and a large bonus room await upstairs — ideal for a home office, playroom, or media space. Outdoor living is equally inviting, with an upgraded screened porch complete with its own fireplace, allowing year-round enjoyment of the peaceful, tree-lined surroundings. Experience the perfect balance of convenience, luxury, and privacy at 133 Colham Ferry Road — come make this house your home!
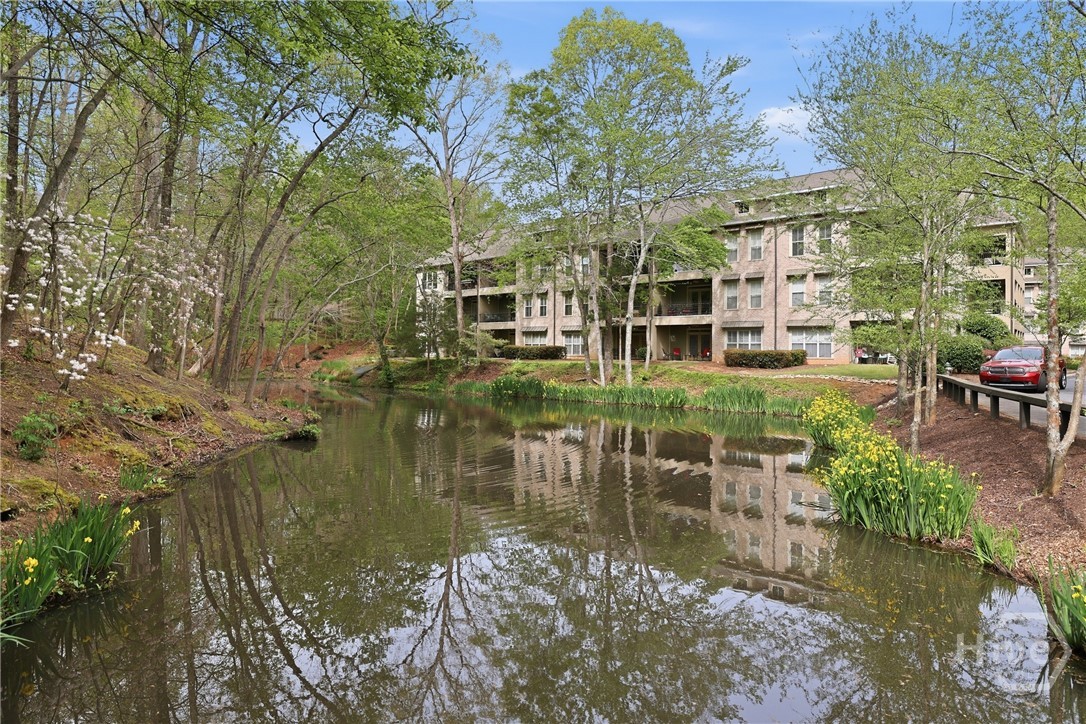
125 Wood Lake Drive
Athens, GA 30606
Luxury condo in gated community with dedicated parking, only a few minutes from UGA and the new medical school. One level and includes a large laundry room, three large bedrooms, one being a true primary suite with large walk-in closet, double vanities and separate tub/shower. Kitchen has stainless appliances, granite counter tops and is open to the living room, complete with hardwood floors, fireplace and French doors to the private porch overlooking nature in a tranquil setting. This unit is being sold fully furnished and community includes great walking paths through nature and a pool. Great for a second home, graduate student or anyone wanting to be close to everything in a quiet gated setting. Epps Bridge Shopping and Beechwood are very close by.
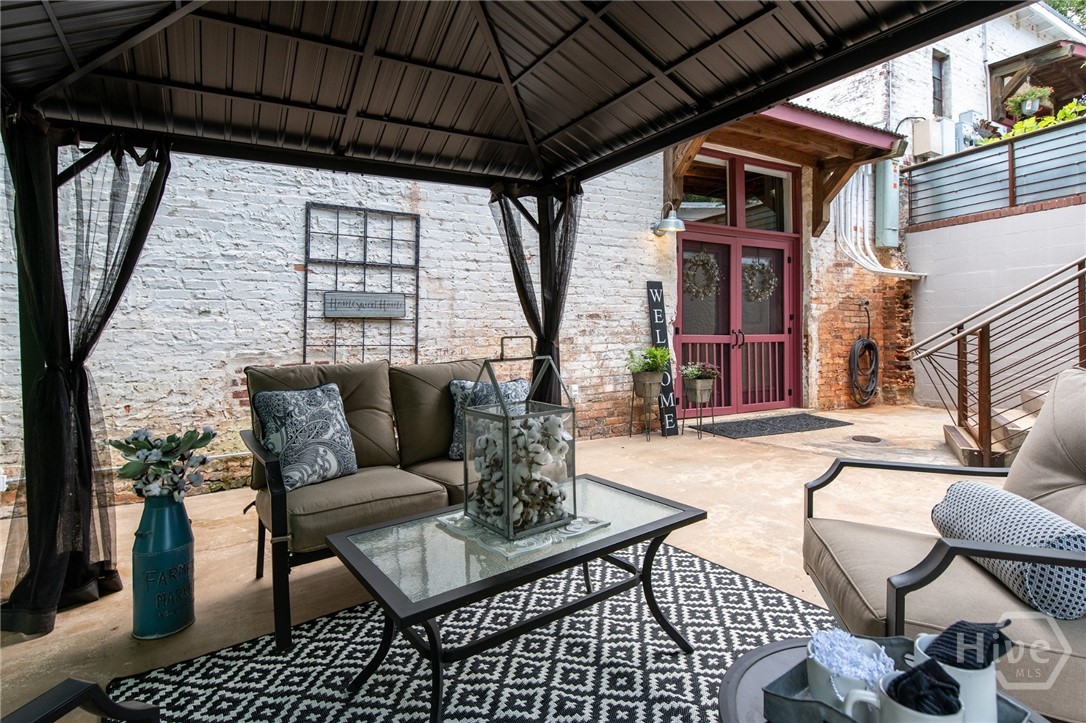
585 White Circle
Athens, GA 30605
Live effortlessly in this distinctive 2Bed/2Bath residence at Whitehall Mill Lofts, where historic industrial character meets uncompromising contemporary elegance. Tucked away in the private rear corner of Building Four, Unit 402 offers a sanctuary of peace with the sounds of the Oconee River just outside. Completely remodeled in 2020, this loft showcases soaring 11-foot exposed beam ceilings, authentic exposed brick, and six skylights that flood the space with natural light. The heart of the home is the open-concept great room, anchored by a cozy shiplap gas fireplace and an integrated speaker system. It flows seamlessly into a dining area capable of seating 12+ guests and a chef's kitchen that is truly a masterpiece. Culinary enthusiasts will appreciate the stainless steel appliances (including a gas range and microwave drawer), high-end granite countertops, tile backsplash, farmhouse sink, and a custom island with countertop lighting. Retreat to the luxurious primary suite, designed as a serene escape. It features an electric fireplace, barn-door dresser alcoves, and a clever, hidden built-in home office nook. The ensuite bath rivals a spa with a double vanity and an oversized frameless glass shower. The guest bedroom is equally impressive with its own skylight, dual closets, and access to a stylish tiled guest bath. Rare for loft living, this unit features spray insulation on shared walls for ultimate noise reduction and privacy. Step outside to one of the largest private patios in the community. Complete with a gazebo and custom ironwork, it is the perfect spot for morning coffee or evening cocktails while listening to the river. Beyond the unit, the community grounds evoke an Appalachian retreat with 13+ acres of green space, riverside firepits, grilling stations, and walking trails. Unique to this property is its "Live/Work" zoning, offering the flexibility to run a small business from home. HOA fees cover water, trash, sewer, fire insurance, exterior/landscape maintenance, and termite control for a truly carefree lifestyle. conveniently located near Five Points, UGA, and the Botanical Gardens. Welcome home.
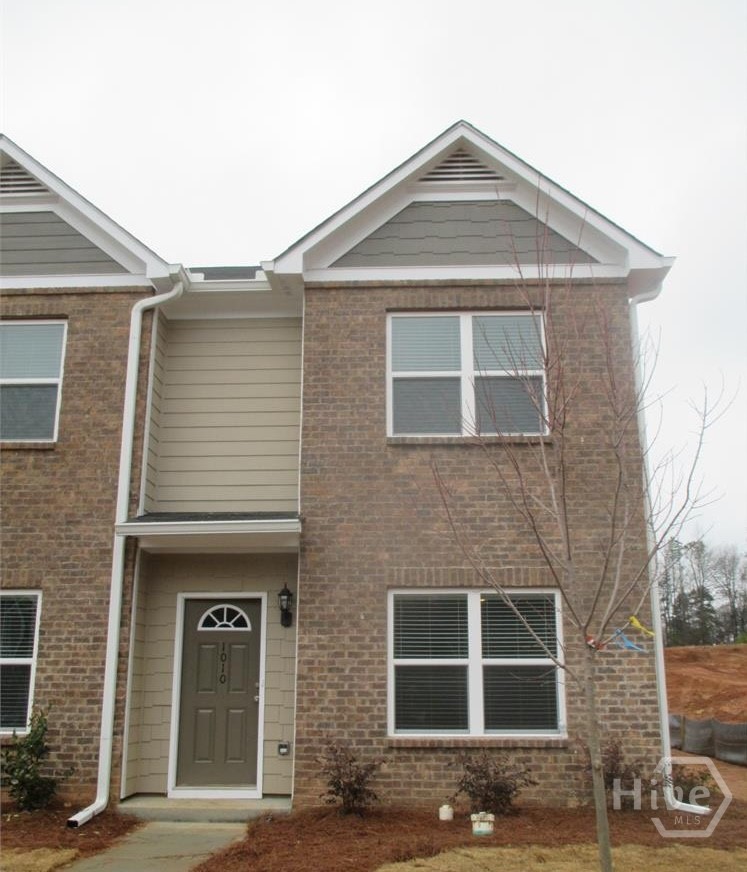
1010 Binghampton Circle
Bogart, GA 30622
INVESTOR SPECIAL ** LEASED until December 31st, 2026 ** Welcome to maintenance-free living in the highly sought-after Triple Creek community! This beautiful 3-bedroom, 3-bathroom end-unit townhouse is perfectly situated in the award-winning North Oconee School District. The main floor offers a bright, open-concept living area with 9ft+ ceilings, a breakfast bar, and recent granite upgrades in the kitchen. A rare find, the main level includes a bedroom and full bathroom—perfect for guests or a home office. Upstairs, you'll find two additional spacious bedrooms, each featuring its own private en-suite bathroom. Step outside to your private back patio or enjoy the neighborhood's incredible amenities, including a swimming pool, tennis courts, playground, and clubhouse. Only 20 minutes from the University of Georgia and downtown Athens, this home offers the perfect blend of tranquility and convenience. Schools: Zoned for Malcom Bridge Elementary, Malcom Bridge Middle, and North Oconee High School. Amenities: Triple Creek offers a pool, tennis courts, playground, and clubhouse. Location: Convenient access to Hwy 78 and Hwy 316 for commuting to Athens or Atlanta. Shopping: Publix is opening soon, only one mile from Triple Creek. Note: Owner/Seller of the property holds an active real estate license in the state of Georgia, associated with Greater Athens???????????????????????????????????????? Properties. --------------------
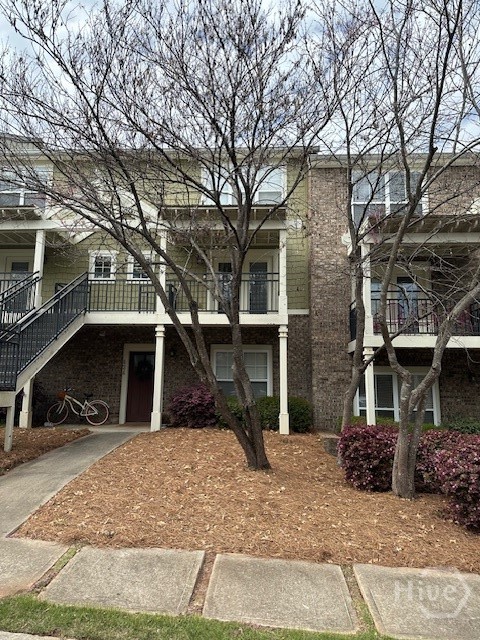
490 Barnett Shoals Road
Athens, GA 30605
Upstairs 3 BR/3 BA condo ready for August occupancy. Currently rented at 2250/month through July, 2026. Main level features Living area, kitchen and eating area, and one bedroom with full bath. Laminate wood flooring in common areas. Upstairs has 2 large bedrooms with private full baths, vaulted ceilings and nice closet space. The Woodlands of Athens if GATED and has resort style amenities to include clubhouse w/ fitness center, study room, and gathering areas. Other amenities include large pool, basketball/tennis/sand volleyball courts. NOTE: interior photos are without tenant furnishings. Priced lower to allow for buyers to add their own finishes.
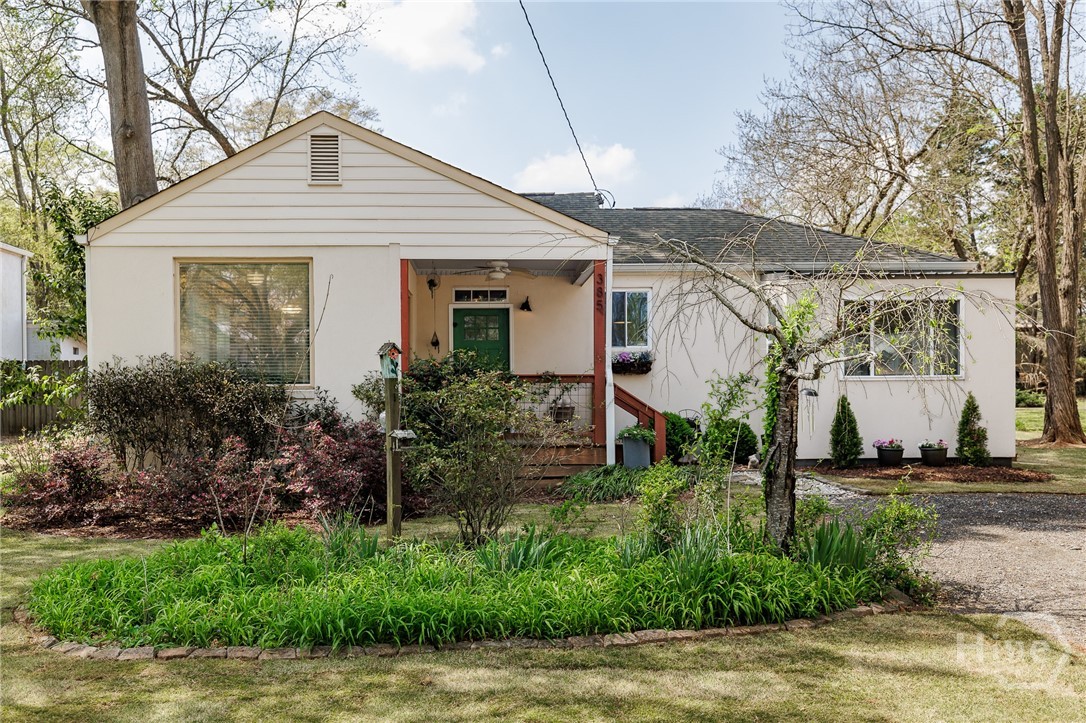
385 Best Drive
Athens, GA 30606
Reimagined & nestled in one of Athens’ most sought-after intown neighborhoods—Normaltown—and zoned for award-winning Burks Elementary, this beautifully renovated 3-bedroom, 2-bath cottage seamlessly blends timeless charm with modern sophistication. Completely transformed in 2018, the home not only underwent a full renovation but was thoughtfully expanded with a new wing, creating a spacious and functional layout. No detail was overlooked—from all-new wiring and upgraded electrical throughout to fully replaced plumbing extending all the way to the street. Even the exterior was enhanced with new water spigots and convenient interior shut-off valves. Inside, the home has been reimagined with an open, light-filled design. Walls were removed, new windows were added, and new LVP floors flow throughout. A welcoming front porch leads into a bright foyer that opens to the heart of the home—an expansive kitchen featuring granite countertops, classic subway tile, stainless steel appliances, a new sink, and abundant custom cabinetry for exceptional storage. The adjacent dining room overlooks the front lawn and offers generous space for gatherings, while the inviting living area boasts a wood-burning fireplace and plentiful natural light. Just off the living room, a flexible space provides the perfect setting for a home office, playroom, or additional seating area. Two secondary bedrooms, each overlooking the private backyard, are tucked beyond a charming archway that adds architectural character. On the opposite side of the home, the newly added owner’s suite offers a peaceful retreat, complete with a luxurious bath featuring double vanities, an oversized walk-in shower, a spacious closet, and a semi-private water closet. Step directly from the bedroom onto the back deck—ideal for morning coffee or evening relaxation. The outdoor space is equally impressive. The large, level, fenced backyard is perfect for entertaining, complete with blooming roses surrounding a charming gazebo, a fire pit, and ample room for games, gatherings, or game-day tailgates. A stylish storage shed offers additional flexibility and could easily function as a private home office or studio. Additional highlights include a double driveway with ample off-street parking and a convenient side entrance leading directly into the kitchen. The beautifully landscaped front yard has been thoughtfully curated to provide year-round color and interest. This is a rare opportunity to own a truly special home that offers both character and modern comfort in one of Athens’ most desirable locations. Easy to show—schedule your private tour today.
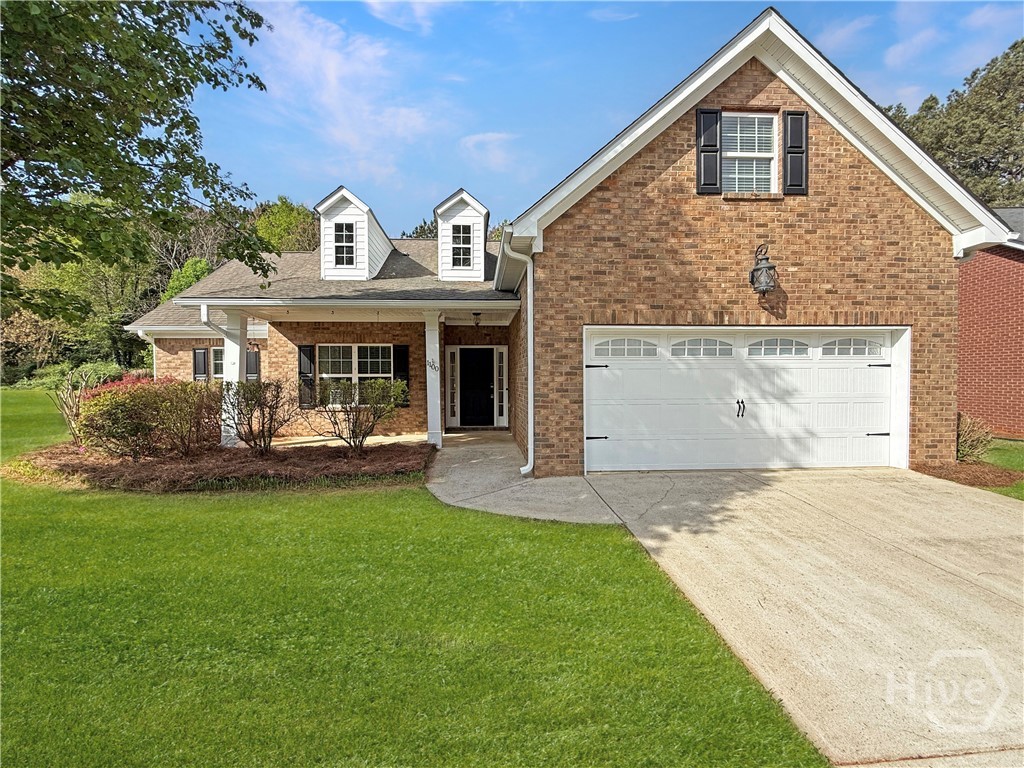
1100 Brookshire Court
Bogart, GA 30622
Come and see this fantastic 4-sided brick 1.5 story home with 4 bedrooms and 2 full bathrooms adjacent to the world famous North Oconee High School which you can easily walk to. Step onto the front covered porch which allows you to enjoy the outdoors and have a great view of the large Green Space across the street. Once you enter the home, you will notice the pre-engineered hardwood floors in the Foyer and Great Room along with 9 feet vaulted ceiling. There is a wood burning fireplace in the Great Room. The Eat-In Kitchen is to the right off the Foyer and has tile flooring and tile backsplash as well as stainless steel appliances including a microwave, oven/stove combo, dishwasher and refrigerator. There are a LOT of cabinets and storage space, LOTS of counter space, a LARGE pantry and area for your breakfast table. The Dining Room has tile flooring and is off the Kitchen and Great Room. Walk down the hall where the three bedrooms on the main are located which each have a light, ceiling fan and luxury vinyl flooring. The Master Bedroom has a vaulted 9' ceiling with a large walk-in closet. The Master Bathroom has a Double Vanity with a separate shower and garden tub. The other two bedrooms share a full bathroom. Washer and dryer remain and are in a hall closet. Upstairs is a bedroom with carpet and a large closet. There is a back patio off the Great Room with a privacy fenced backyard for your kids and pets. There is a two car garage. The home is zoned for Rocky Branch Elementary and Malcom Bridge Middle School. This home is near shopping, soon will be a new Publix, and Highway 78 and Highway 316. It is 10 minutes to Watkinsville and 20 minutes to Athens. If you blink, you will miss out on this one. Home was under contract, and buyer had to close on a home to buy this one. Their buyer terminated which caused the buyer to terminate this contract.
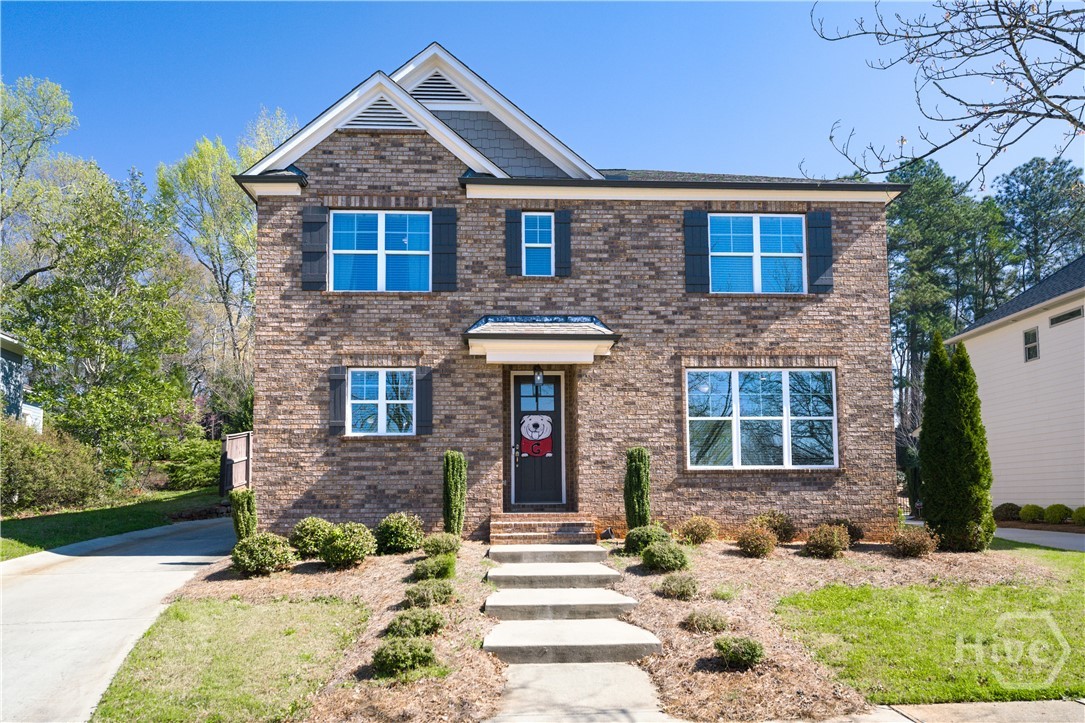
357 Edgewater Drive
Athens, GA 30605
Welcome to Lakewood—one of Athens’ most thoughtfully designed and sought-after neighborhoods, originally envisioned by the one and only Mike Dekle. Tucked into a quiet, tree-lined setting yet moments from everything, this exceptional location offers a rare balance of tranquility and connection. Less than 3 miles to Downtown Athens and the University of Georgia campus, you’re seamlessly connected to game days, award-winning dining, and the vibrant energy that defines the Classic City. Just minutes from Five Points and an array of boutique shopping and restaurants, you’ll also enjoy close proximity to the UGA Veterinary Teaching Hospital, a brand-new Kroger, Publix, and local favorite DePalma’s Italian Cafe—placing everyday convenience and beloved Athens staples right at your fingertips. Outdoor living is just as accessible, with close proximity to the Firefly Trail for walking, running, or biking, along with nearby UGA Intramural Fields—perfect for embracing an active, connected lifestyle. Inside, this solidly built home blends timeless charm with thoughtful updates designed for modern living. A spacious primary suite offers a true retreat, while updated kitchen and baths bring both style and function. The inviting, entertainment-friendly floor plan creates a natural flow for gatherings, complemented by abundant storage and well-designed living spaces that make everyday life feel effortless. Peaceful setting. Elevated convenience. A rare opportunity to enjoy simple, refined living in the heart of Athens.
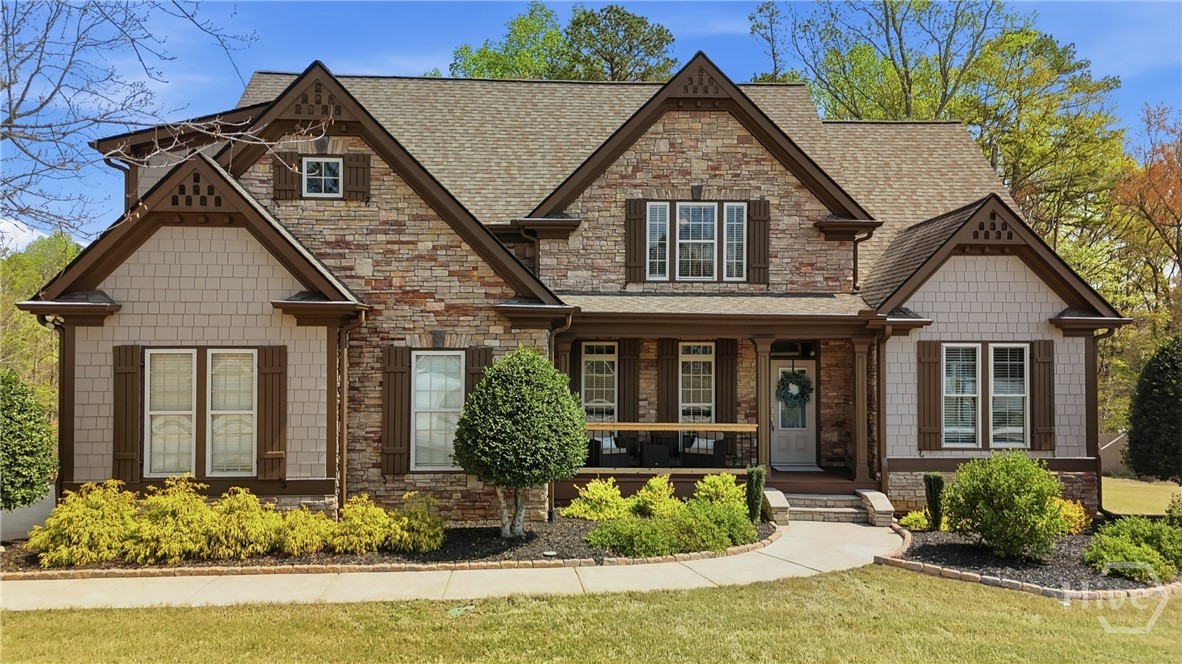
168 Clarksboro Drive
Athens, GA 30607
Welcome to 168 Clarksboro Drive, where timeless curb appeal meets comfortable elegance. The striking stone and masonry exterior, accented with rich wood shutters, a covered front porch, and lush manicured landscaping, sets a warm and welcoming tone. Inside, soaring vaulted ceilings and an open, airy floor plan create an inviting atmosphere throughout. The living room is the heart of the home, anchored by a gorgeous masonry stone fireplace flanked by an abundance of natural light pouring in through large windows, the perfect space for both relaxing evenings and entertaining guests.The separate formal dining room, dressed with an elegant chandelier, offers the ideal setting for hosting dinner parties and holiday gatherings. The kitchen features solid surface countertops, a breakfast bar, breakfast area, and a walk-in pantry, delivering both style and functionality. The primary suite on the main level is a true retreat, offering a double vanity, soaking tub, separate shower, tile bath, and a spacious walk-in closet. A main level bath and additional bedrooms are upstairs. Outdoor living is just as impressive, with a screened porch, deck, and patio. The fenced backyard, irrigation system, and generous lot provide space for play, gardening, or future outdoor upgrades. A 3-car garage with side/rear entry adds both convenience and storage.
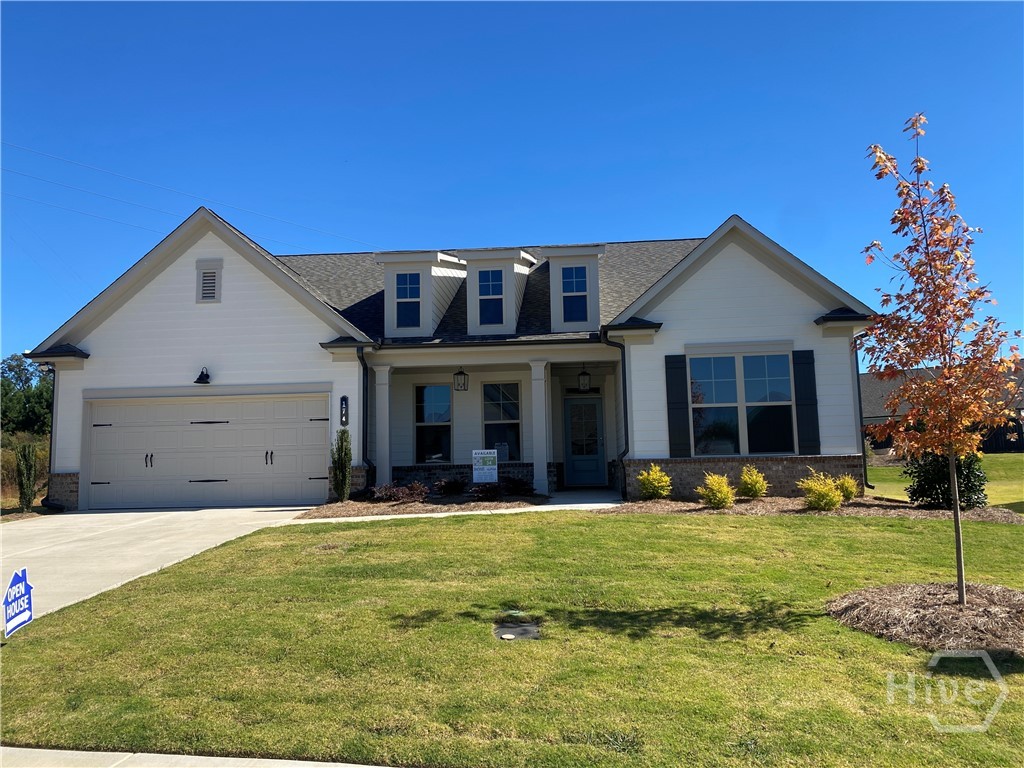
174 Oakdale Road
Jefferson, GA 30549
This spacious 3-bedroom, 3-bathroom masterpiece in a premier 55+ community near I-85 and Athens perfectly balances privacy, designer style, and effortless living. Architectural Elegance A welcoming layout boasts high-end features and a highly functional drop zone for daily organization. The open-concept design is bathed in natural sunlight, connecting the large, sunny breakfast room to the breathtaking family room. Here, a custom built-in cabinet complements a beautiful gas fireplace adorned with shiplap and a rustic cedar beam mantle. Chef-Inspired Kitchen The luxury kitchen flows seamlessly into the main living spaces and features a large entertainer’s island and a trendy farmhouse sink. For precision cooking, it includes a separate gas cooktop and an electric oven perfect for all of your baking needs. Private Retreats Enjoy ultimate tranquility with a clever split layout that keeps the primary suite entirely separate from the guest bedrooms. • Primary Suite: Features a double trey ceiling and a spa-like bathroom with a massive super shower and exquisite designer tile. • Flex Space: Perfect for a library, hobby area, or formal dining. Exceptional Outdoor Oasis Step outside to a large covered patio overlooking a very private backyard. Positioned on a spacious lot, it is the ultimate setting for quiet mornings and social evenings. Maintenance-Free Lifestyle Enjoy all the community perks while the HOA mows all four sides of your lawn! • Junior Olympic Pool • Pickleball Courts • Social Clubhouse Built by Three Rivers Homes
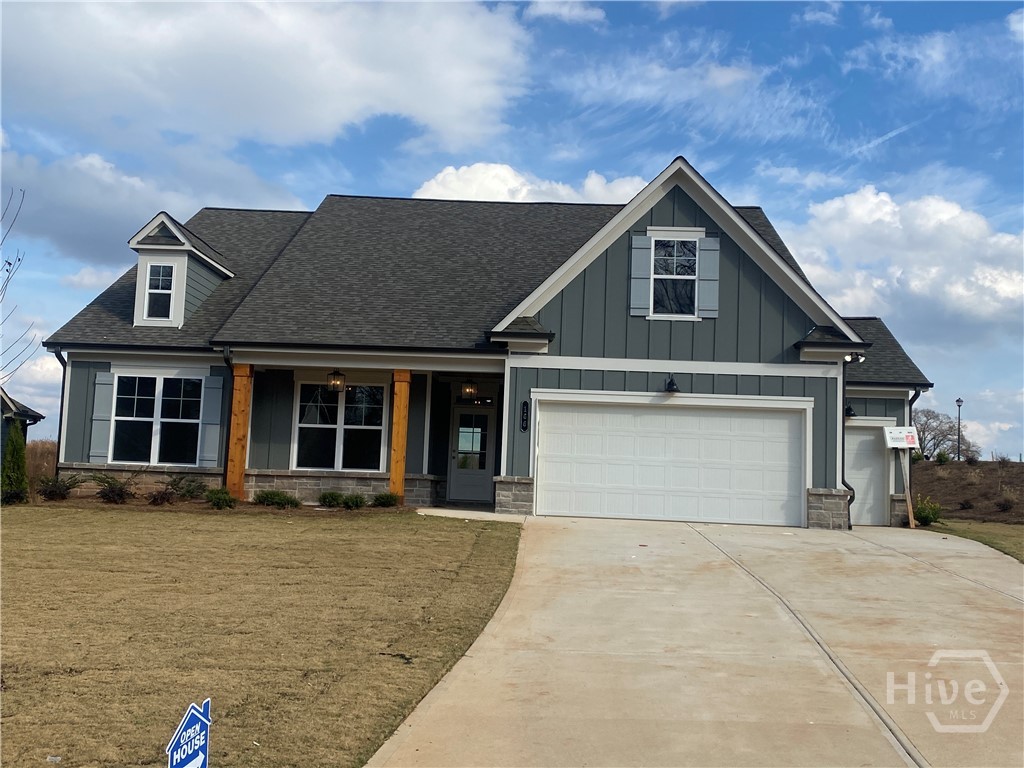
166 Montview Drive
Jefferson, GA 30549
This most popular floor plan in our premier 55+ community near I-85 & Athens perfectly balances rustic charm with high-end luxury. ? Architectural Masterpiece The sun-drenched open concept features a family room anchored by a gas fireplace with shiplap surrounds and a cedar beam mantle, all beneath stunning cedar boxed beams. ??? Designer Kitchen A true showstopper! The huge island features quartz countertops and a farmhouse sink, while the perimeter boasts sophisticated black leathered granite. Complete with a gas cooktop, walk-in pantry, and a large breakfast room. ??? Luxury Retreat The primary suite offers elegant laminate flooring, a trey ceiling, and a spa-inspired bath with large designer tiles. Plus, a convenient powder room and a carriage garage for that essential extra storage. ?? Outdoor Entertaining Relax on your covered front porch or head to the covered back patio, featuring a cozy outdoor fireplace and TV wiring for game days. ?? Resort Lifestyle The HOA mows all four sides, leaving you time for the Junior Olympic pool, pickleball, and community events!