Property Listings
Browse 2087 active properties in 25 cities
1013 Properties Found
Showing 277-288 of 1013 results
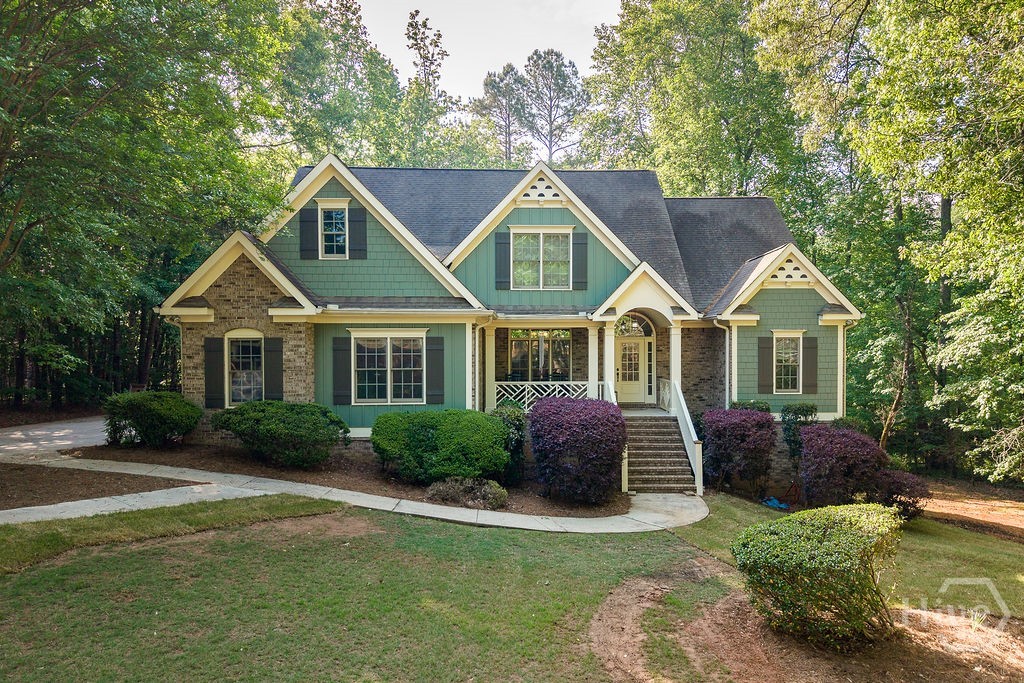
1774 Bridge Water Creek
Bishop, GA 30621
Welcome to 1774 Bridge Water Creek located in Boulder Springs, one Oconee County’s popular swim/tennis communities. Situated on a large private lot, this home has many features for home buyers to enjoy. On the main level you will find a formal dining room, a large great room with a gas fireplace, a large owner’s suite, a full laundry room, a spacious eat in kitchen along with a screened porch and grilling deck. The kitchen boasts many features with a natural gas stove, double ovens, stainless steel appliances, custom cabinets, and travertine backsplash. Upstairs the home has three additional bedrooms separated from the downstairs owner’s suite. The basement has nearly 1100 finished square feet, plus storage and a workshop space. The current owners added many upgrades downstairs including LVP flooring, light fixtures, and a wet bar with a wine cooler. This space is ideal for a media room or entertaining guests. Underneath the screened porch is a covered patio with a hot tub the sellers will include in the sale. 1774 Bridge Water Creek has tons of living space in a great community with amenities zoned for Oconee County Schools.
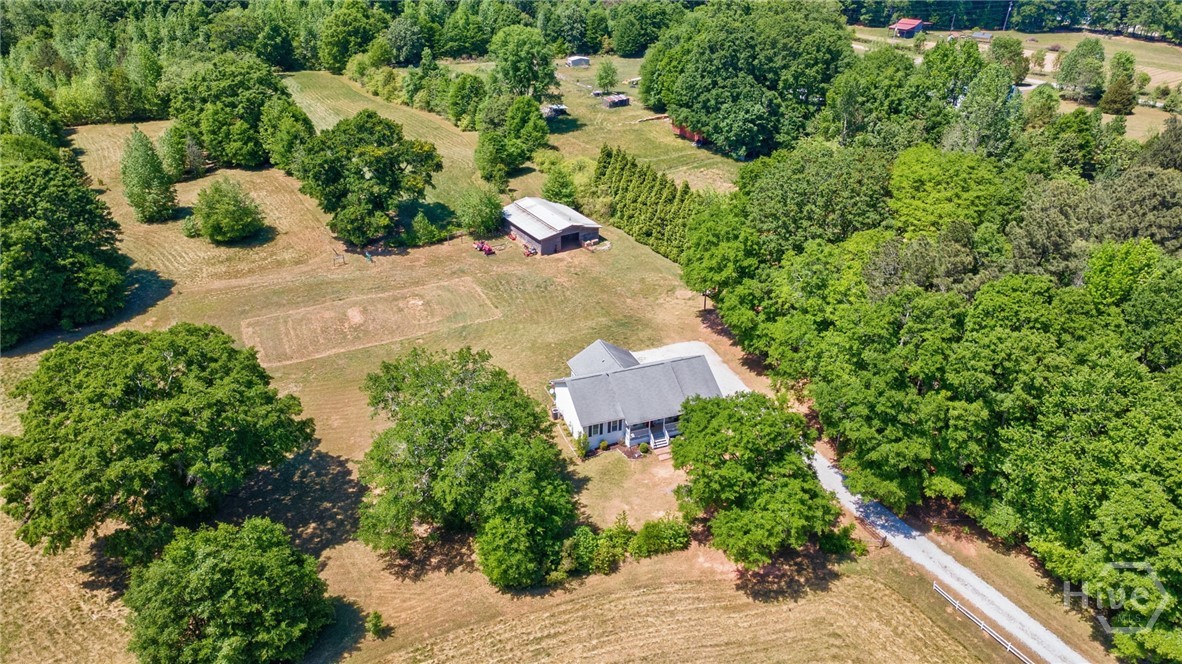
1221 Barber Creek Road
Statham, GA 30666
Welcome to 1221 Barber Creek Rd, a rare opportunity to own a beautifully updated farmhouse on 10.51 acres in desirable Oconee County, zoned for Dove Creek schools. This charming ranch style home offers 3 bedrooms and 2 full baths with a warm, inviting layout designed for comfortable everyday living. Inside, you will find thoughtful updates that create a move-in ready home blending modern convenience with classic farmhouse character. Natural light fills the living spaces, while the functional floor plan offers both openness and privacy. Start your mornings on the classic rocking chair front porch, the perfect spot to enjoy peaceful views and quiet country surroundings. Out back, a large covered deck provides an ideal space for entertaining, relaxing, or taking in the beauty of your private acreage year round. Step outside and experience the true highlight of this property. Over 10 acres of private, peaceful land with no HOA gives you the freedom to live the lifestyle you have been dreaming of. Whether you are looking for room for animals, gardening, recreation, or simply space to unwind, this property delivers. The barn is equipped with power and water, making it ideal for a variety of uses including hobby farming, storage, or workshop space. Located in a prime Statham location, this property offers the best of both worlds. Enjoy quiet country living while staying conveniently close to everything. Commuting to Athens, Watkinsville, or the greater metro area is simple, as it is just minutes to Hwy 78 and Hwy 316. The new Publix and nearby shopping are just a short drive away, and the Oconee Connector with dining, retail, and entertainment is approximately 15 minutes from your doorstep. 1221 Barber Creek Rd is a unique blend of acreage, location, and move-in ready comfort in one of Oconee County’s most sought after areas. Opportunities like this do not come along often. Schedule your private showing today.
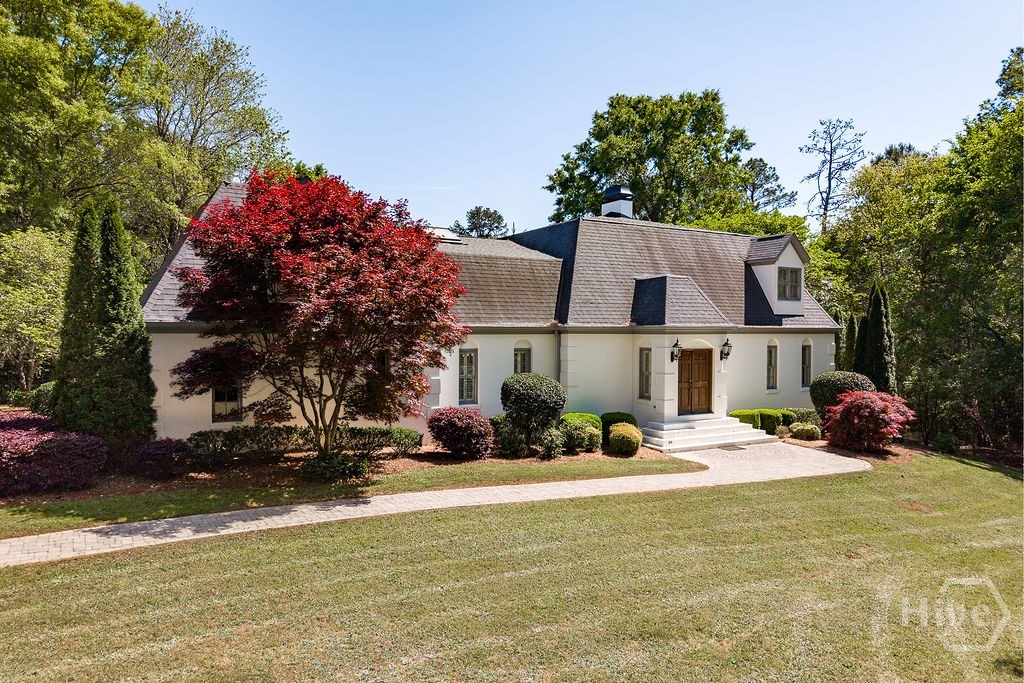
100 Wexford Place
Athens, GA 30606
Tucked away on over two private, wooded acres in one of Athens’ most desirable westside locations, this timeless residence offers a rare blend of architectural character, refined scale, and serene natural beauty. From the moment you arrive, the home’s classic façade, mature landscaping, and inviting entry set the tone for what’s inside. A dramatic two-story foyer with a sweeping curved staircase welcomes you, opening to light-filled living spaces defined by soaring 18 ft ceilings, expansive windows, and rich hardwood floors throughout. The main living area is both impressive and comfortable, anchored by a fireplace and framed by custom built-ins, creating an ideal setting for both everyday living and entertaining. The chef’s kitchen features generous workspace, a large island, and warm architectural details including exposed beams—seamlessly connecting to multiple gathering spaces and the adjacent dining room. A spacious primary suite offers a private retreat with a large bath and ample closet space, while additional bedrooms and flexible living areas provide room for guests, home offices, or recreation. One of the home’s most special features is the connection to the outdoors. A sunroom filled with natural light overlooks the peaceful backyard, while multiple outdoor living areas invite you to relax, dine, and enjoy the privacy of the surrounding landscape. Set well off the road, this property offers a sense of quiet seclusion while remaining just minutes from Athens’ best dining, shopping, and the University of Georgia. A rare opportunity to own a home that combines space, setting, and timeless appeal in a truly exceptional location.
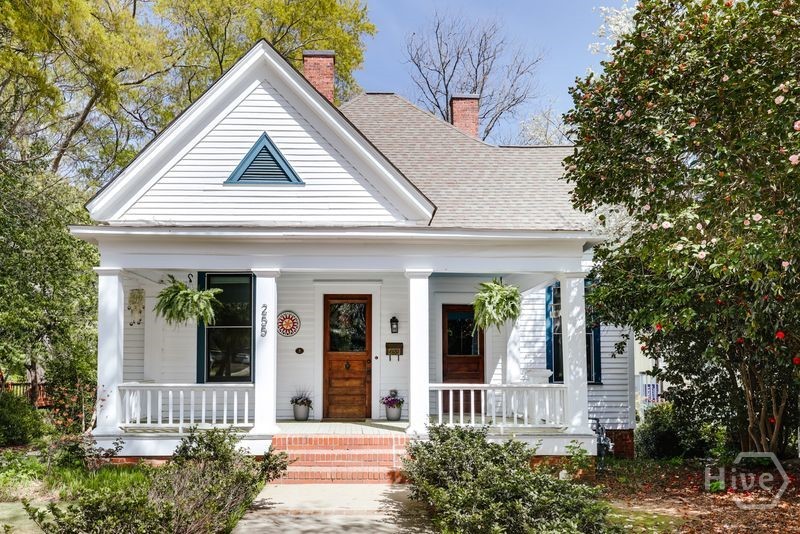
255 Bloomfield Street
Athens, GA 30605
Beautifully restored and modernized classic century c.1912 Victorian Home in Bloomfield Historic district Available NOW for move in. Perfectly situated between Lumpkin and Baxter Streets in the Five Points area with easy walkability to UGA, South Milledge shopping/restaurants, UGA football stadium, UGA track field, and much more. Features include high ceilings (13"), hardwood flooring, modern kitchen with new custom cabinetry, marble countertops, and gourmet appliances. The home has 3 Bedrooms/possibly 4. Upon entering, you have large living room with fireplace, large dining room, additional room which could be a study or 4th bedroom, primary bedroom with new bathroom and laundry area. The kitchen opens into a bright and spacious den with French doors opening onto a screened in porch. Upstairs has lots of space with additional 2 Bedrooms and 1 full bath and storage. In addition to private backyard, there is a one car detached garage.
81 Mead Court
Hoschton, GA 30548
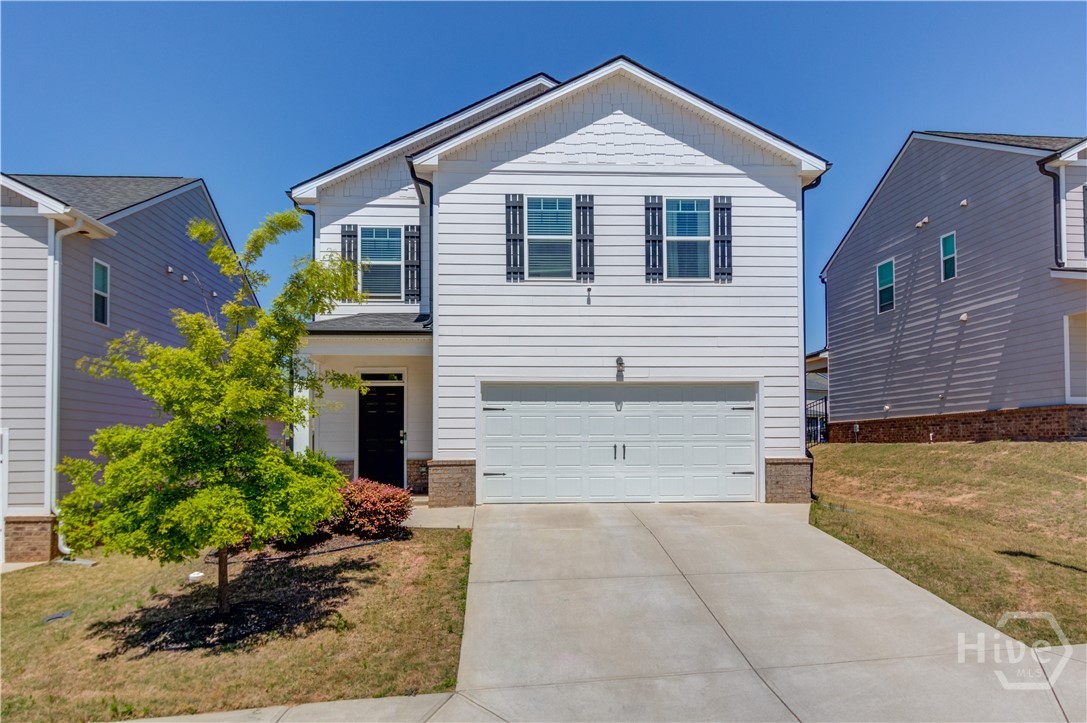
Welcome to this beautiful 3 bedroom, 2.5 bath home in the highly sought after Twin Lakes community. As you step inside, the foyer leads you into a bright and open main living space where the family room, dining area, and kitchen seamlessly combine, creating an ideal setting for both everyday living and entertaining. The kitchen is designed to impress, featuring a large granite island that serves as the centerpiece for gathering, a full complement of stainless steel appliances, and a convenient pantry for additional storage. Just off the dining area, step outside to the covered patio, which makes indoor-outdoor living feel effortless. A well-placed half bath completes the main level. Heading upstairs, you’ll find a versatile loft that can easily serve as a home office, playroom, or workout space. The primary suite offers a relaxing retreat, highlighted by tray ceilings, a spacious walk-in closet, and an en-suite bath featuring a double vanity and a large walk-in shower. Two additional bedrooms, a full bathroom, and a conveniently located laundry room round out the upper level. Out back, the covered patio overlooks a fenced-in backyard that offers space for gathering or running while remaining low-maintenance. Living in Twin Lakes means access to incredible amenities, including scenic lakes, a clubhouse with fitness center, a resort-style pool, walking trails, and a dog park. An assortment of restaurants, grocery stores, quality schools and medical facilities are a short drive away, bringing active lifestyles closer to home. This beauty blends comfort, function, and lifestyle into one inviting package, ready for you to move right in.
1711 Oconee Crossing Circle
Bogart, GA 30622
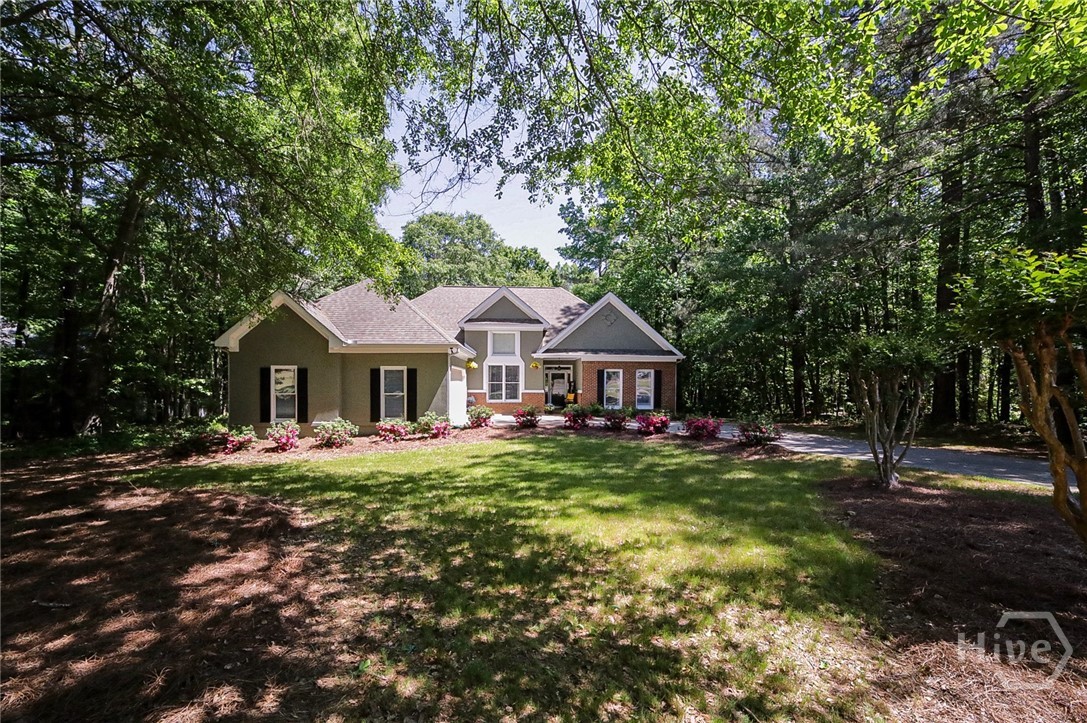
Perfectly positioned in sought-after Oconee, just minutes from Stripling's General Store and convenient access to Hwy. 78, this move-in ready home blends timeless design with everyday functionality. Set within the highly desirable North Oconee County School District, the property offers both location and lifestyle. From the moment you enter, the welcoming foyer introduces a light-filled interior highlighted by custom oversized windows, 9-foot+ ceilings, and durable luxury vinyl plank flooring throughout. Designed with a more formal, thoughtfully arranged floor plan, the home offers defined yet connected living spaces ideal for both entertaining and daily living. The vaulted-ceiling great room serves as a welcoming centerpiece, anchored by a corner fireplace and enhanced by abundant natural light. Just beyond, the gourmet kitchen is equally impressive—bright and spacious with granite countertops, custom cabinetry, and a pantry—seamlessly connecting to a charming bay-window breakfast room that captures serene backyard views. Adding to the home’s appeal, the vaulted formal dining room provides an elegant setting for gatherings, while the split-bedroom layout ensures privacy. Privately tucked away, the expansive primary suite offers a true retreat, complete with a well-appointed ensuite bath featuring upgraded finishes and a spacious closet. Two light-filled accessory bedrooms are thoughtfully positioned on the opposite side of the home, sharing a well-designed full bath. Extending the living space outdoors, a screened porch offers the perfect place to unwind, overlooking the fenced rear yard shaded by mature trees. Completing the package, the landscaped front yard enhances curb appeal, while the overall move-in ready condition and desirable Oconee location make this home a standout opportunity for comfortable, convenient living.
360 Pinkney Street
Winder, GA 30680
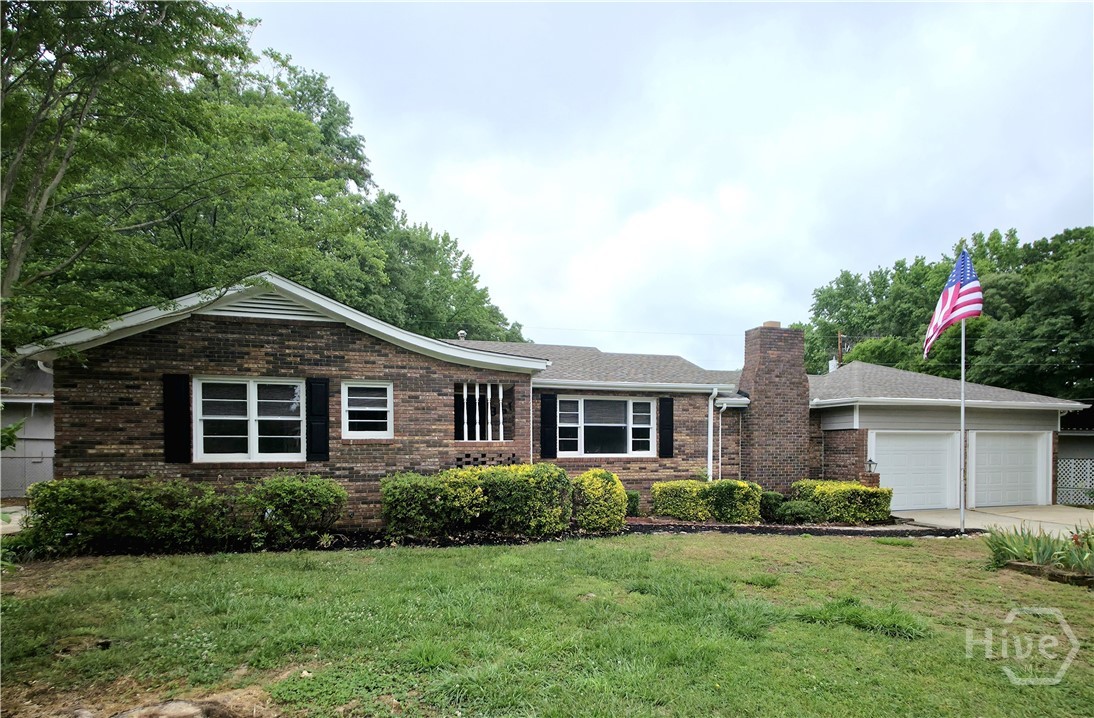
Searching for a home that truly checks every box? Look no further—this welcoming 3-bedroom, 2-bath ranch is ready to impress from the moment you step inside. The open, light-filled family room sets the stage with a cozy gas fireplace and brand-new LVP flooring that flows seamlessly throughout the home, creating a warm and cohesive feel. Just beyond, the beautifully updated kitchen shines with new granite countertops, modern cabinetry, and sleek stainless steel appliances—perfect for both everyday living and effortless entertaining. Down the hall, retreat to the private primary ensuite, offering a peaceful sanctuary to unwind at the end of the day. Step outside to discover a covered patio overlooking your own private, fenced backyard oasis. This incredible outdoor space features a hot tub, fire pit, established pathways, a covered carport, a 2-car garage, and a workshop—ideal for gatherings, quiet evenings under the stars, or pursuing your favorite hobbies. Multiple sheds add even more convenience and functionality with an abundance of storage space. This move-in-ready home truly has it all, including a new HVAC system and water heater. (Age of roof unknown.) Don’t miss your opportunity to make this exceptional property yours—schedule your showing today and experience it firsthand!
1050 Rebekah Drive
Bogart, GA 30622
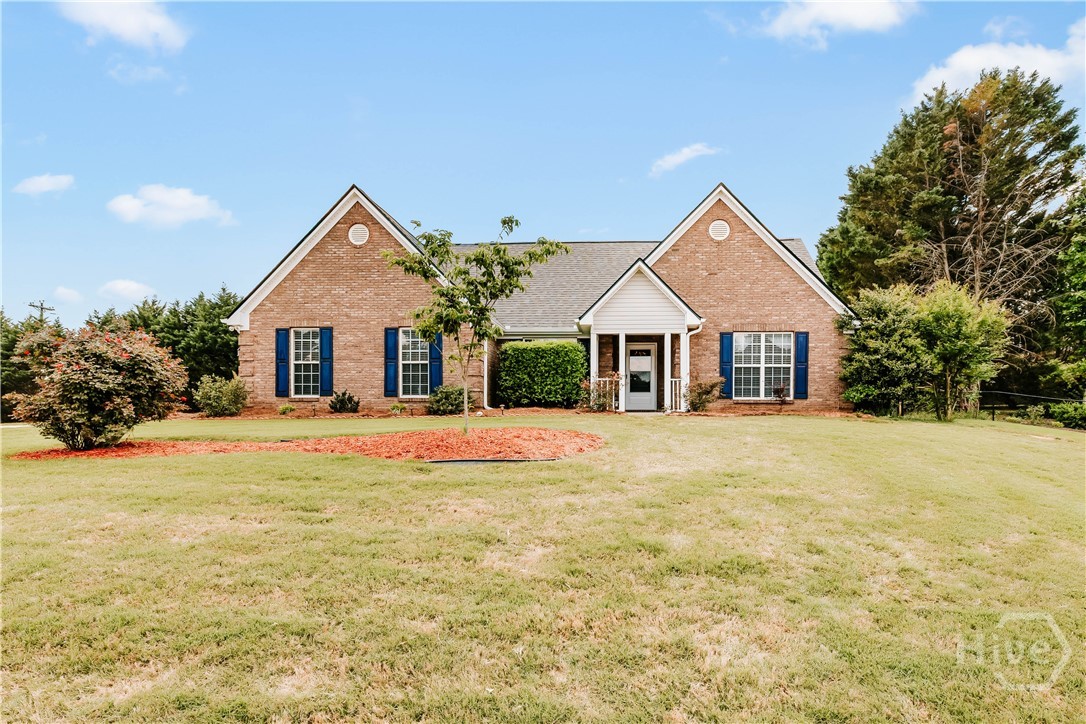
-This 3-bedroom, 2-bath ranch in the sought-after North Oconee County School District offers comfortable living in the desirable Belmont Place community. Situated on a cul-de-sac lot, this home features a covered front porch, a large back patio, and a fenced-in backyard perfect for relaxing, entertaining, or enjoying added privacy. -Inside, you’ll find LVP flooring throughout, a formal dining room with beadboard accent, a formal living room, and a spacious family room with vaulted ceilings and a fireplace. The kitchen includes a breakfast bar and an eat-in area that opens to the living room for a functional and inviting layout. -The primary suite features tray ceilings and a private bath with double vanities and a garden tub. Recent updates include a new roof and new water heater, offering added peace of mind for years to come. Conveniently located with easy access to Highway 316 and Highway 78, and just minutes from Washington Farms and Stripling’s General Store, this home combines space, location, and everyday comfort.
106 Wiiliamsburg Lane
Athens, GA 30605
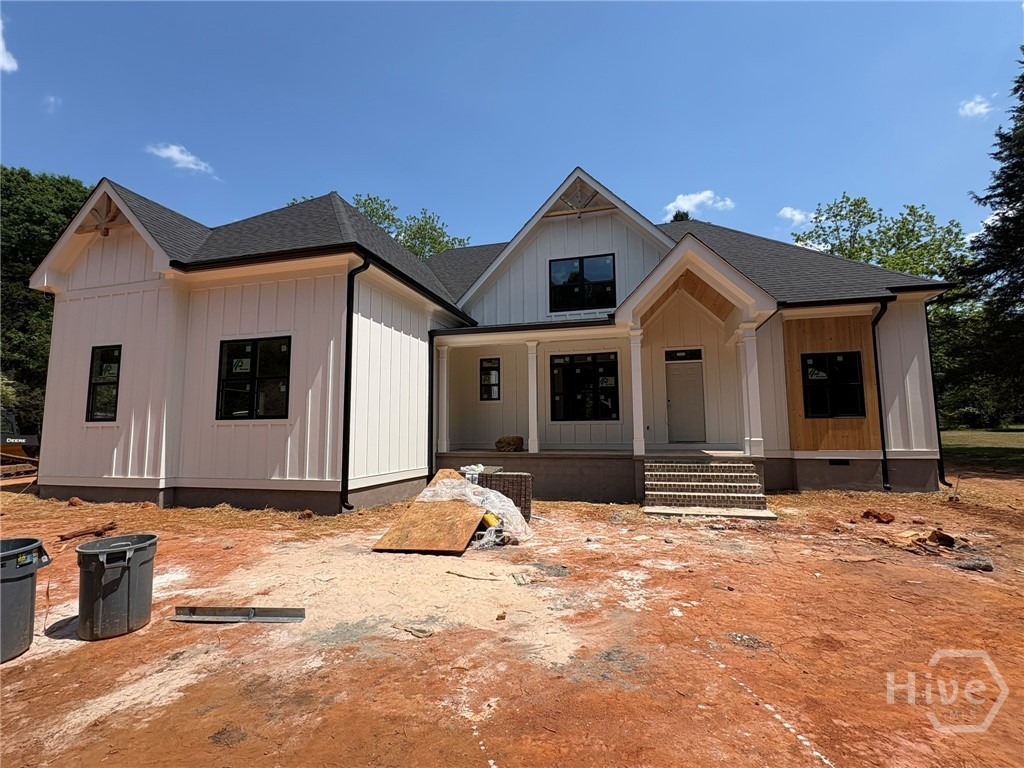
Amazing new construction on a quiet street in East Athens with established homes. This home offers 4 bedrooms and 3.5 baths, has 2500 square feet on just over one acre of land. Master on main with a large walk-in closet and ensuite bath featuring a free standing soaker tub, custom tile shower, double vanities & granite tops. Two more bedrooms can be found on the main as well as another full bath and a ½ bath. The kitchen opens to the living room with a fireplace and raised ceilings, The dining room and laundry room can also be found on the main level. The chef's kitchen with breakfast area features gorgeous custom cabinets, an island, granite countertops and a generous stainless steel appliance package. Kitchen, dining, living areas, and the master bedroom have hardwood floors, tile in all baths, and the additional bedrooms feature upgraded carpeting. Upstairs features another bedroom and full bath as well as an open loft/playroom at the top of the stairs. Perfect floor plan for entertaining and large families. Attic has upgraded spray foam insulation. Exterior features include covered front and back porches, Hardi and brick construction, beautiful landscaping, sod and irrigation system. Now is the time to personalize this home by choosing the remaining finishes and colors. Don't miss out on this one...great location with no HOA or restrictions. *Floor plan has been enlarged from the one pictured.
1051 Greenfield Lane
Watkinsville, GA 30677
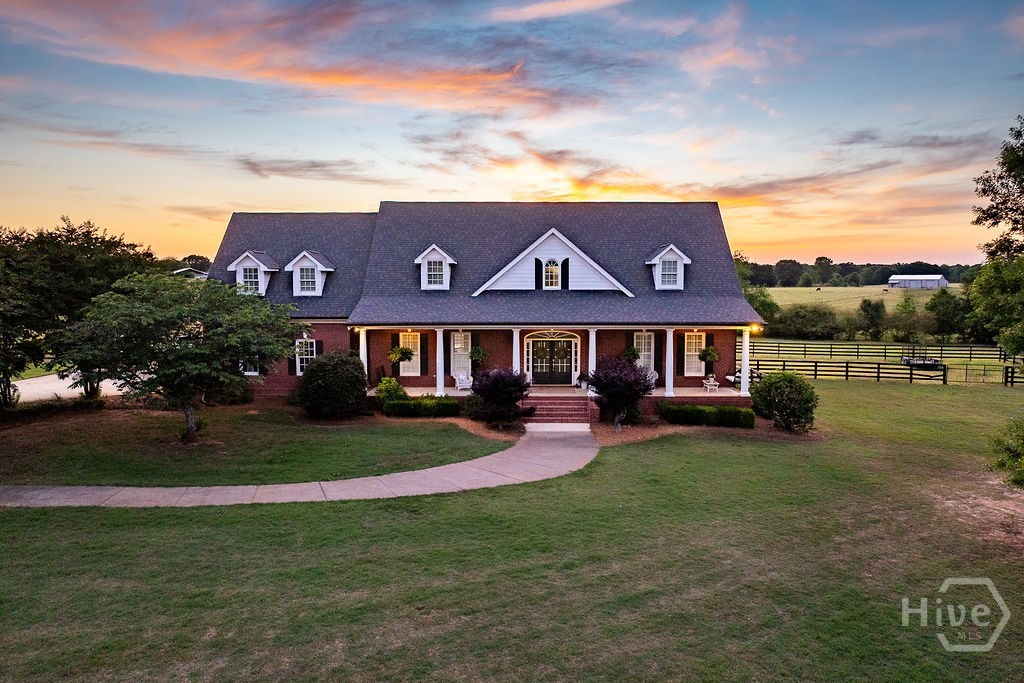
Experience the rare opportunity to enjoy true farm-style living on 4.94 acres less than five minutes from the shops, dining, and charm of downtown Watkinsville. This 4-sides brick, 3,951 sq. ft. estate blends timeless craftsmanship with sweeping pastoral views, offering a lifestyle that’s nearly impossible to find this close to town. Inside, the home features 3 spacious bedrooms and 3.5 baths, generous living areas, a masonry fireplace, and an extensive trim package that elevates every room. The upstairs is thoughtfully designed with separate stairways leading to each bedroom, each with its own private bath, along with a central common area ideal for an entertainment lounge, playroom, or additional guest accommodations. A bonus room over the garage provides flexible space for a home office, studio, or overflow guests. Natural light fills the back of the home, framing sunset views over the fenced horse pasture and pool area. For equestrian or hobby farm enthusiasts, the property includes a well-appointed barn with 3 stalls, two garage bays, and an unfinished upstairs space perfect for storage, a workshop, or future expansion. Set on just under 5 acres, this property offers room to roam while maintaining exceptional convenience. Whether you’re relaxing by the pool, watching horses graze, or entertaining in the expansive indoor spaces, the setting delivers privacy, serenity, and proximity rarely found together. A truly one-of-a-kind offering—equestrian amenities and country living just minutes from downtown Watkinsville. The home has been exceptionally well maintained, with significant updates & upgrades including: • Roof, gutters, fascia (Hardi-type material), and exterior paint on home completed in 2021 & barn in 2026. • Main level HVAC replaced in 2023 & Upstairs unit in 2015 • Most windows replaced • Pool liner replaced in 2019 • Hot water heater replaced in 2020 • Two 200-amp electrical panels, with the main level wired for generator connection
940 Creekview Road
Athens, GA 30606
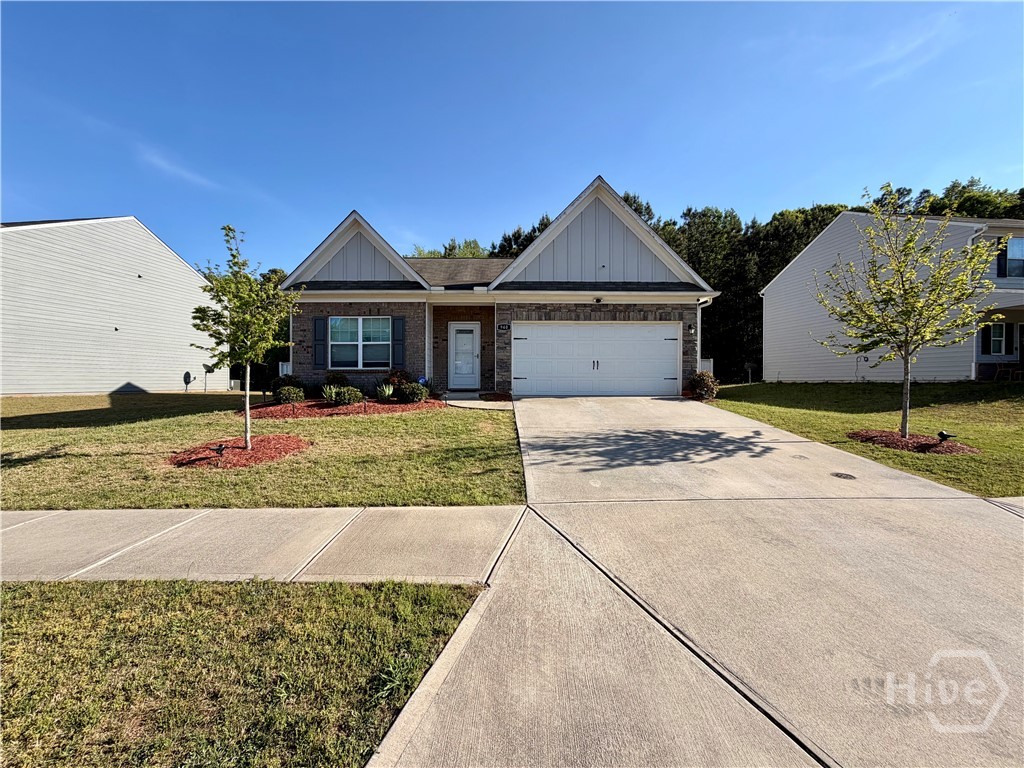
Welcome to 940 Creekview Rd, a charming single-family residence located in the Creekside Manor subdivision of Athens, GA. Built in 2020, this inviting home is move-in ready and features a thoughtful, accessible single-story layout. The interior has been meticulously maintained, with walls that were freshly painted just last year. The heart of the home is the newly upgraded kitchen, complete with a convenient center island, elegant granite countertops, and a stylish tile backsplash. The home features 3 spacious bedrooms alongside 2 full bathrooms. The main living spaces are appointed with a cozy mix of carpet and LVP flooring, while the bathrooms have been upgraded with tile flooring and custom tile trim surrounding the bath and shower areas. Step outside to discover a private, fenced-in backyard, offering the perfect secluded space for relaxing, entertaining, or letting pets roam freely!

6503 Silk Tree Point
Braselton, GA 30517
Discover the charm of this stunning 3-bedroom, 2.5-bathroom Craftsman home, perfectly situated in the highly desirable Mulberry Park neighborhood, known for its exceptional Mill Creek School Cluster! As you enter inside, you'll be greeted by exquisite hand-scraped hardwood floors and a welcoming two-story foyer. This main level also features a delightful powder room for guests and a formal dining room, perfect for hosting memorable gatherings. The open-concept kitchen is a true delight, boasting a spacious pantry and beautiful stained cabinets. Picture yourself enjoying leisurely meals at the breakfast bar, which seamlessly overlooks the inviting family room. It's bathed in natural light thanks to a wall of windows and offers a cozy fireplace to create that warm, inviting atmosphere everyone loves. Venture upstairs to discover the expansive primary suite, where you'll find tray ceilings and a versatile ensuite room-ideal for a home office, music space, or nursery! The luxurious primary ensuite bath features dual vanities, a relaxing soaking tub, a separate shower, and a generous walk-in closet. You'll also find two cozy guest bedrooms, a full bath, a loft area, and a laundry room on this level. Step outside to unwind on the charming back patio or the separate deck, both offering lovely views of the serene woods! This home has brand new exterior paint and a newer roof, ensuring peace of mind. Plus, Mulberry Park is packed with fantastic amenities like a clubhouse, an oversized pool with a kiddie area, lighted tennis courts, playgrounds, a fitness center, hiking trails, and community parks, including the scenic Braselton Lifepath. Conveniently located near an array of new restaurants and shopping, just minutes from I-85 and Northeast Georgia Medical Center, and only 15 minutes to the Mall of Georgia-this home is the perfect opportunity to enjoy all that summer has to offer! Don't miss your chance to make this beautiful house your forever home!