Property Listings
Browse 2085 active properties in 25 cities
1011 Properties Found
Showing 229-240 of 1011 results
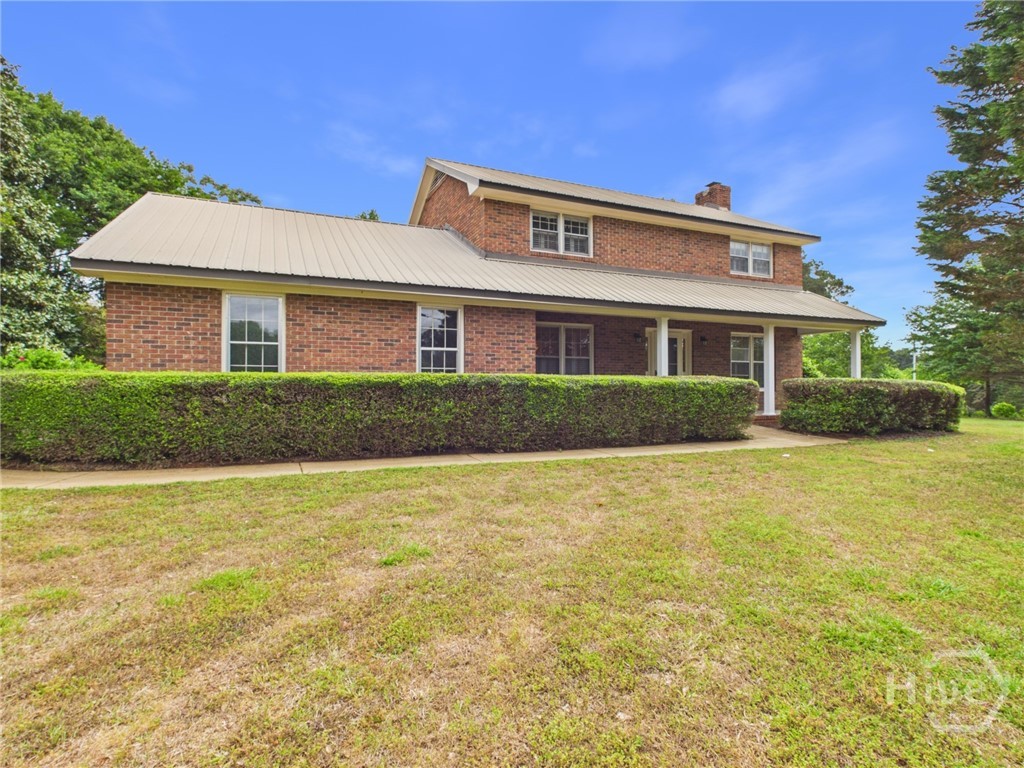
1145 Fieldstone Road
Watkinsville, GA 30677
Welcome to 1145 Fieldstone Road, a charming two-story all-brick home located in one of Oconee County’s most convenient and desirable areas. Zoned for the award-winning North Oconee School District, this property offers a great combination of location, functionality, and classic appeal. The main level features a comfortable and inviting layout with a spacious living room anchored by a beautiful white-washed fireplace, a formal dining room, and a kitchen with a breakfast area. A laundry room and half bathroom are also conveniently located on the main floor. Upstairs, you’ll find all of the home’s bedrooms, including a private primary suite on one side and two additional bedrooms with a shared bathroom on the opposite side, providing a practical and well-designed layout. Outside, enjoy a fenced backyard with a patio—perfect for relaxing, entertaining, or everyday outdoor use. With its solid construction, functional floor plan, and prime location, 1145 Fieldstone Road is a wonderful opportunity in the heart of Watkinsville.
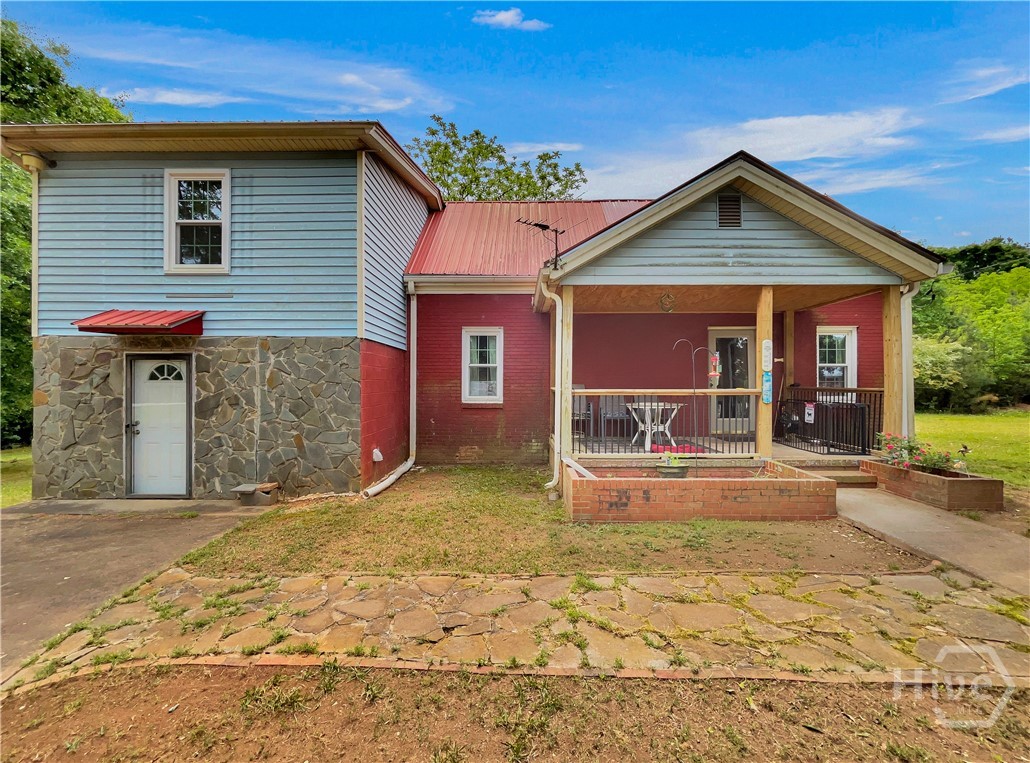
651 Jackson Street
Hartwell, GA 30643
If you’ve been on the hunt for the ideal investment opportunity, renovation project or “flip”, this Hartwell diamond-in-the-rough is ready to shine. Within a couple of miles to Lake Hartwell, this property’s potential is endless. DETAILS:*2 Bedrooms/2 Full Bath *1930 Sq.Ft. *Year Built - 1940 *.50 Acre Lot. UPDATES: —Updated Electrical with New Panel (200Amp) & Some New Wiring. —Updated Plumbing with New Supply Line from street. —NEW HVAC (2023) —NEW Double Paned Windows with Lifetime Warranty. —Metal roof with New Gutter system with Leaf Guards. —Reframed Central Flex Room. —Re-built Front Porch and Roof over Porch. FLOOR PLAN: -Open Concept with Living Room transitioning to Dining space and Kitchen. —Updated Luxury Vinyl Plank Floors span the Kitchen, as well as stained wood cabinets. APPLIANCES: —Stove/Oven Combo —Vent-hood. -On the main floor there is a convenient bedroom and full bath (needs sink vanity) through the doorway off the kitchen. Storage closets are also made available and could serve as a pantry. -Secondary Flex Space in the studed stages and ready for completion. -Lower Level Storage Space offers concrete floors, private entrance, houses the Laundry and provides potential for multi-use options. SECOND FLOOR: —Oversized Primary Bedroom with new LVP Floors, spacious closet, ceiling fan light fixture, private Full Bath. EXTERIOR: ~Rear Screened Porch. ~2 Car Detached Garage that can serve as a Workshop. ~Large Shed at rear of property. ~Rocking-chair Front Porch. ~Single-car Carport. EXTRAS: -Public Water and septic tank -Metal Roof - All Electric Systems. . LOCATION: —1.9 miles from Lake Hartwell —45 miles to Athens —9 miles to South Carolina. This rare renovation opportunity is ready for you to see your vision through and revive this Lake Hartwell home to its prime.
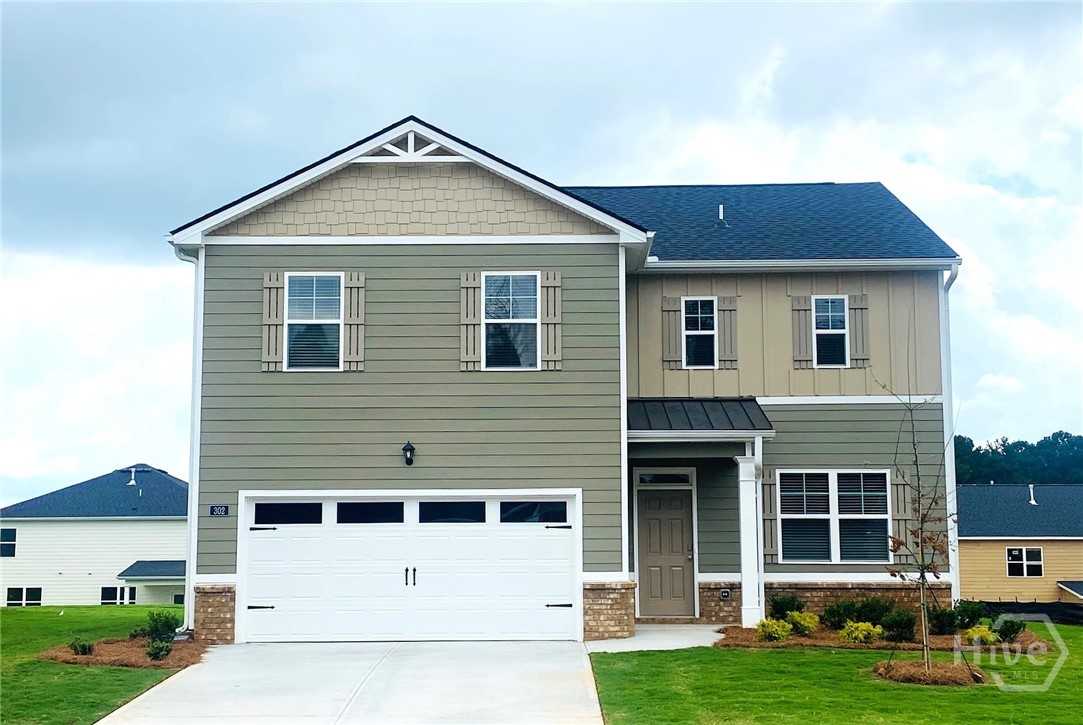
228 Defilippe Drive
Statham, GA 30666
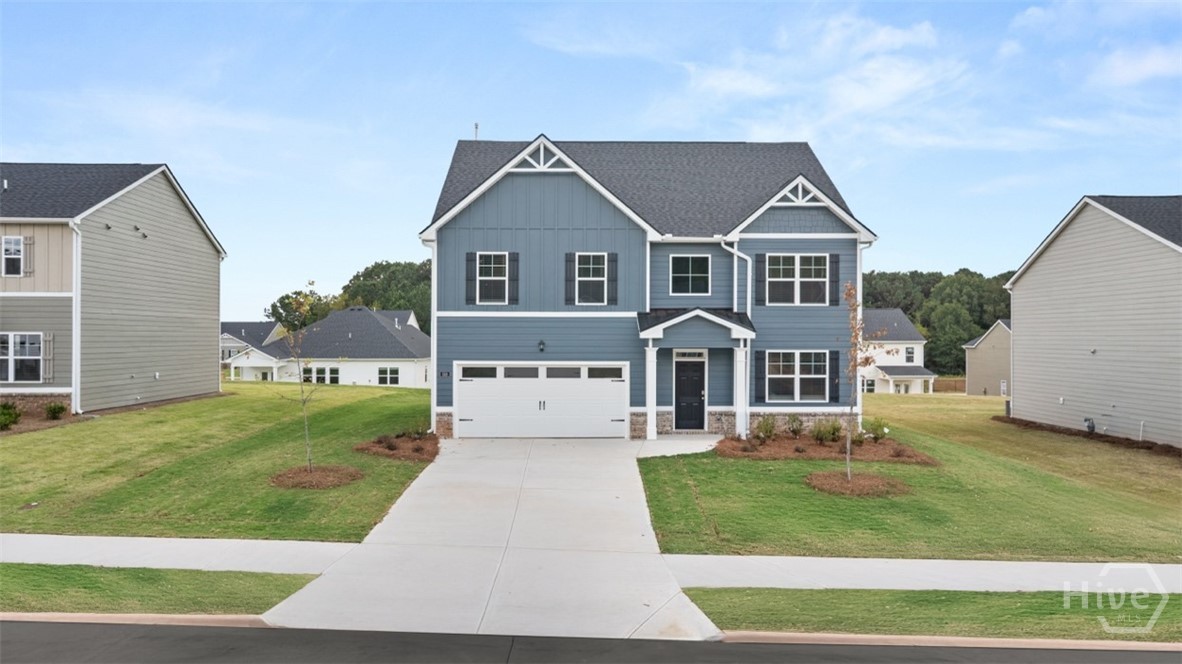
497 Abbott Road
Statham, GA 30666
SPECIAL RATES AND SELLER PAID CLOSING COSTS ON SELECT INVENTORY!! The Packard floor plan by DR Horton is a stunning 4BR/ 2.5BA two-story. Enter a two-story foyer that leads to the formal living & dining room. The kitchen with quartz counter-top, backsplash open to the spacious family room w/ a cozy gas direct vent fireplace. The b’fast area opens to a lovely, covered patio to enjoy your morning coffee or a nice sunset dinner. Luxury vinyl floors are on the entire main level. Upstairs features a very large primary suite! The bath has a double vanity, separate tub and shower, and a large walk-in closet. Three generous secondary bedrooms with nice closets, a large bath, and laundry are also upstairs. All homes are equipped with a Smart Home System. DOVE CREEK FEATURES A POOL, TENNIS COURTS, PICKLE BALL, WALKING TRAILS, PLAYGROUND, and a CLUBHOUSE. You’ll be just minutes from Athens and FORT YARGO STATE PARK with easy access to US-29. Photos used for illustrative purposes and do not depict actual home. Incentives and prices are subject to change at any time. Preserve at Dove Creek is a 100% USDA FINANCING qualified neighborhood.
115 Scout Hut Road
Danielsville, GA 30633
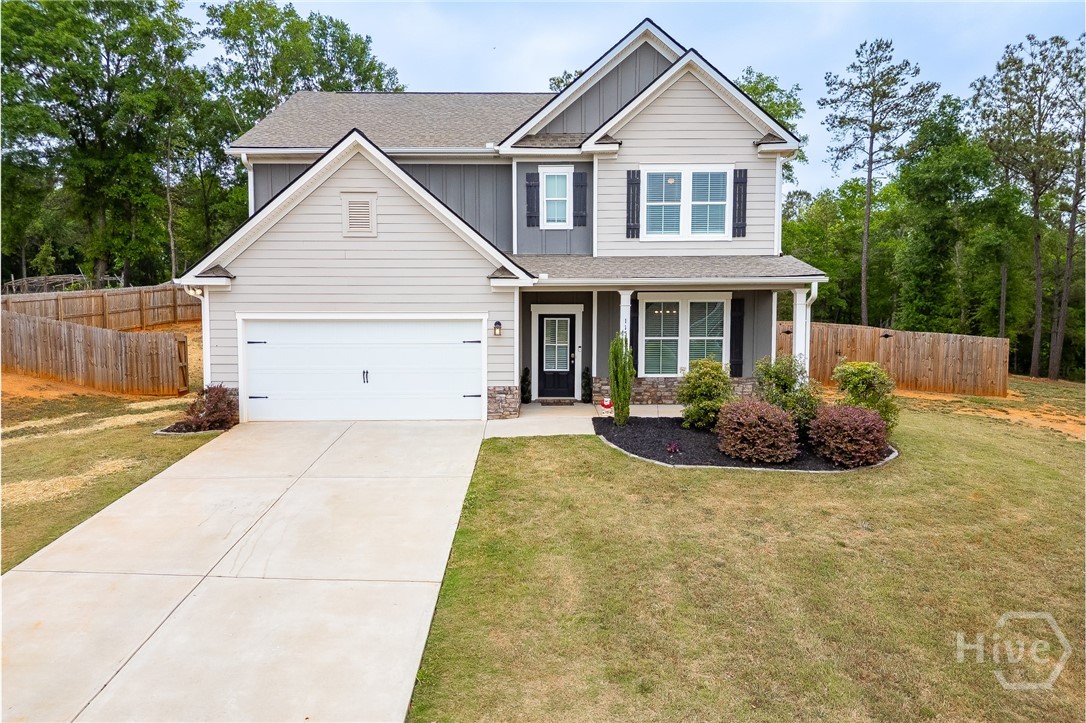
Welcome to breathing room in Madison County! Situated on 1.5 acres with no HOA, this nearly new home offers space and comfort with beautiful finishes. The extended driveway is ample space for visitors, while the rocking chair front porch with stone and board & batten accents invites them to sit a spell. A lovely foyer and dedicated dining room immediately greet you, and new wide plank LVP in all the main floor common areas bring warmth throughout. The Eat-in kitchen with large island is complete with granite countertops and stainless-steel appliance package overlooks the Family Room. A full guest suite is also conveniently located on the main floor. The relaxing Owner’s Suite boasts beautiful natural light, double tray ceilings, spacious walk-in closet and bath with elevated vanity, soaking tub and separate shower. Two additional bedrooms, a full bath, plus an oversized open loft complete the second floor. Enjoy hosting the backyard BBQ in the massive fenced backyard, and unwind in the shade of the covered back porch. Truly a must see property!
272 Westpark Drive
Athens, GA 30606
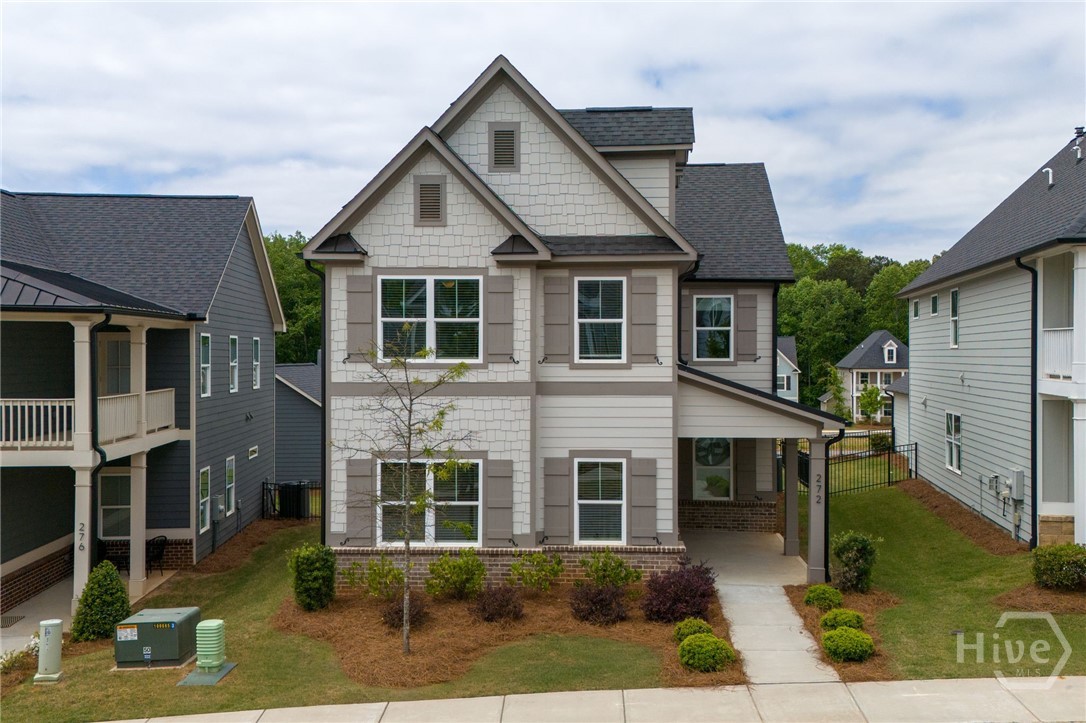
Welcome to 272 Westpark Dr., a breathtaking 4-bedroom, 3.5-bath residence in the coveted Summerville subdivision. Built in 2023, this home offers the pristine feel of new construction with the added benefit of high-end finishing touches already in place. Situated on a picturesque Charleston-style street, the home greets you with a welcoming covered front porch and impeccable curb appeal. Step inside to find gleaming engineered hardwood floors and a designer color palette that flows seamlessly through the main level. The formal dining room, adorned with elegant wainscoting, sets the stage for sophisticated entertaining. The heart of the home is the Chef’s Kitchen, a true showstopper featuring an expansive granite island, brushed gold fixtures, a gas cooktop with a custom wood vent hood, and a hidden walk-in pantry cleverly disguised as cabinetry. The kitchen opens to a sun-drenched living room anchored by a modern gas fireplace with black painted brick. The main-level primary suite is a serene retreat featuring custom Roman shades and a spa-like en-suite. Indulge in the oversized frameless glass shower with a rain showerhead and custom tile work. Upstairs, a versatile loft serves as a second family room or potential 5th bedroom (w/ modification), accompanied by three spacious guest rooms with walk-in closets, including a private en-suite and a smart Jack-and-Jill layout. Outdoor living is elevated with an oversized back deck overlooking a professionally fenced yard with lush Bermuda grass. Enjoy the ultimate convenience of West Athens living: less than a mile from Publix/Aldi and minutes from UGA and Downtown. With the HOA covering lawn care and trash, you can spend your weekends enjoying the luxury you deserve. This is functional luxury at its finest. Owner is a licensed agent in Georgia.
54 Rapps Avenue
Pendergrass, GA 30567
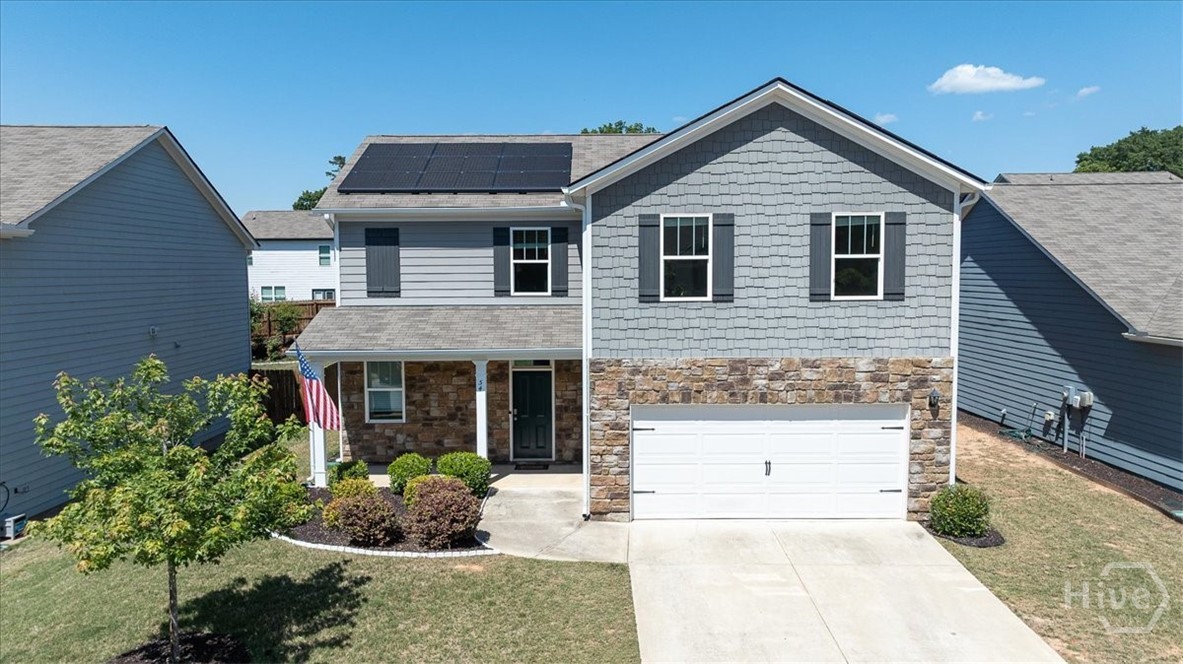
Located in a sought-after Walnut Grove community, this 4-bedroom, 2.5-bath home offers standout upgrades that set it apart from others currently available in the neighborhood. Built in 2020, the home features professionally installed solar panels and a whole-home water filtration system—valuable additions not commonly found in competing properties within the subdivision. The bright living area seamlessly flows into the kitchen, which features granite countertops,a large island for entertaining and a walk in pantry. Owner suite includes a double vanity, and a relaxing garden tub. 3 additional bedrooms offer a lot of room for family, friends or guests. Fresh new interior paint gives the home a bright, clean, move-in-ready feel, while the spacious floor plan is designed for both everyday living and entertaining. Private fenced back yard! The spacious layout offers comfortable everyday living with modern finishes, while the energy-conscious features add long-term appeal for buyers looking beyond standard builder-grade options. Conveniently located near I-85, shopping, dining, and Northeast Georgia employers, this move-in ready home combines smart upgrades, newer construction, and exceptional value in today’s market. The Sellers are in the process of installing sod in some areas of the backyard--Please note several of the photos have been enhanced to show the potential of the back yard and do not represent how the backyard sod will look after the seller's complete their work.
150 Paul Smith Rd
Hull, GA 30646
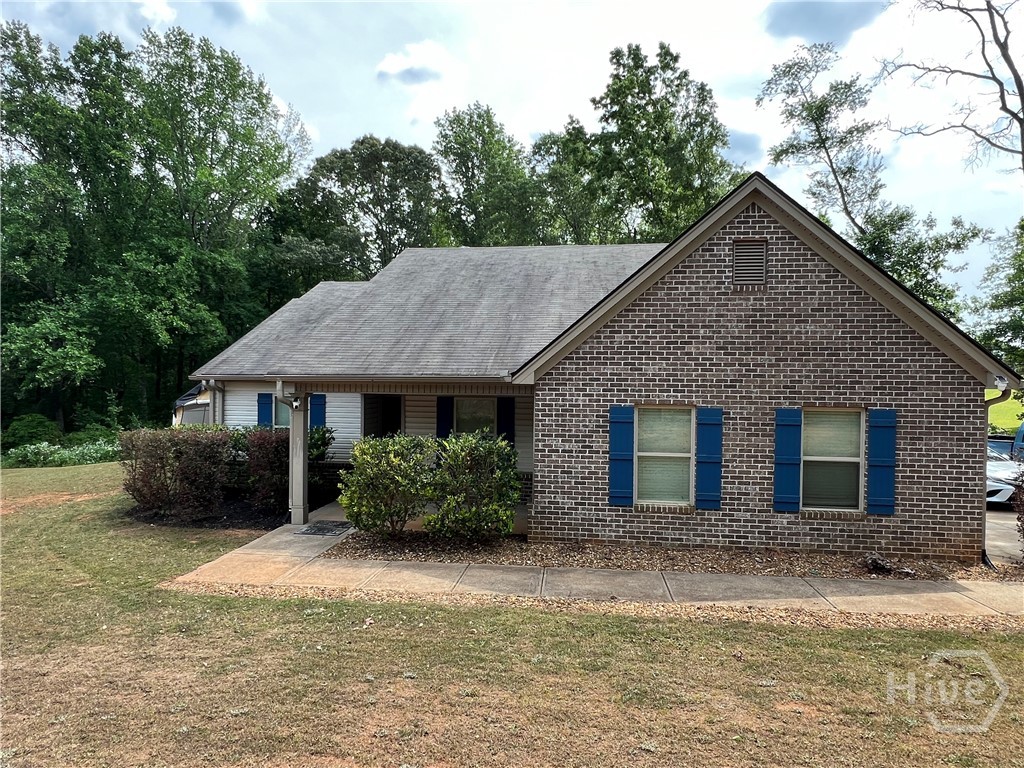
Craftsman Style Ranch Home on over 2 Acres in Madison County. 4 Bedrooms, 2 1/2 Baths, Split Floor Plan, Open Vaulted Family Room with Wood Burning Fireplace, Separate Dining Room, Walk-In Closets, Soaking Tub in Master Suite, Double Vanities, Side Entry 2 Car Garage, Pull Down Attic Stairs, Separate Shower in Master Suite, All Kitchen Appliances included! No HOA, No Subdivision!
107 Harvest Way
Winterville, GA 30683
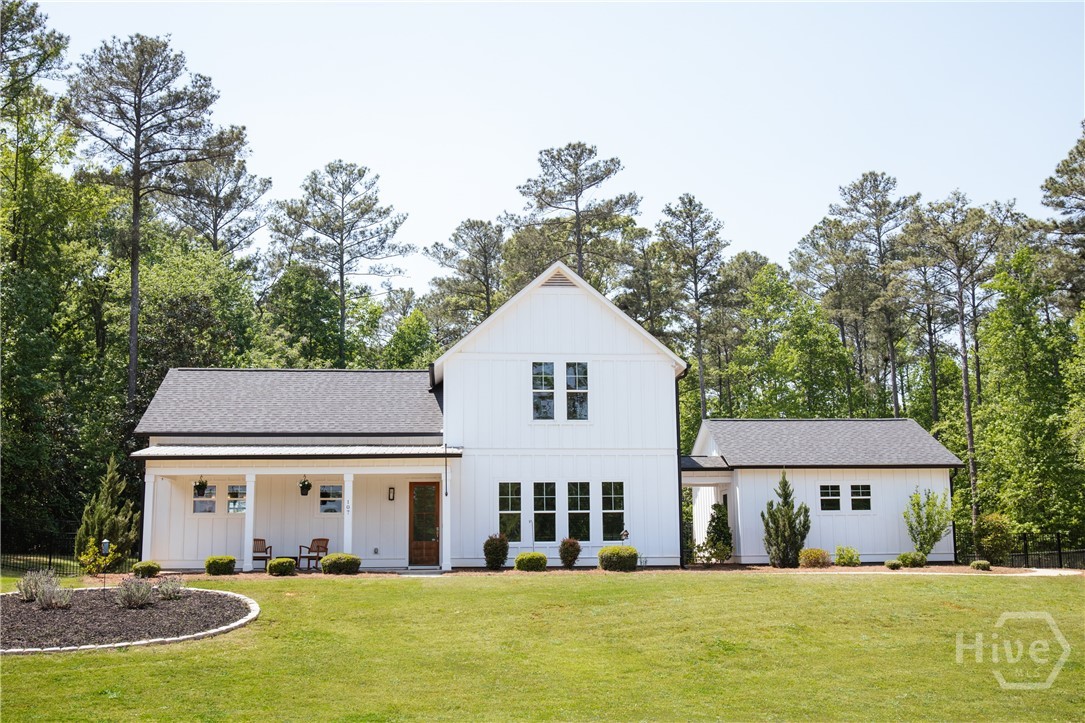
Welcome to easy, inspired living in the heart of vibrant Winterville! This darling white farmhouse, built in 2020, blends timeless charm with modern efficiency, offering low-maintenance, energy-efficient living so you can spend more time enjoying everything this incredible community has to offer. Step outside your front door and into a lifestyle that feels like a year-round getaway. The neighborhood features a perfect pool and scenic walking trails (soon to be connected to downtown Winterville), perfect for morning strolls or unwinding at sunset. Just beyond, the beloved Firefly Trail invites you to bike, jog, or explore all the way into Athens. Downtown Winterville is where this home truly shines. Spend Saturday mornings browsing the local farmer’s market, connect with neighbors at the community garden, or enjoy afternoons at Pittard Park—home to concerts, play spaces, and open green fields. And don’t miss the charm and excitement of the annual Marigold Festival, a treasured tradition that brings the whole town together. With its inviting curb appeal, thoughtful design, and unbeatable access to one of the most welcoming small-town communities around, this home isn’t just a place to live—it’s a place to belong.
6461 Hog Mountain Road
Bogart, GA 30622
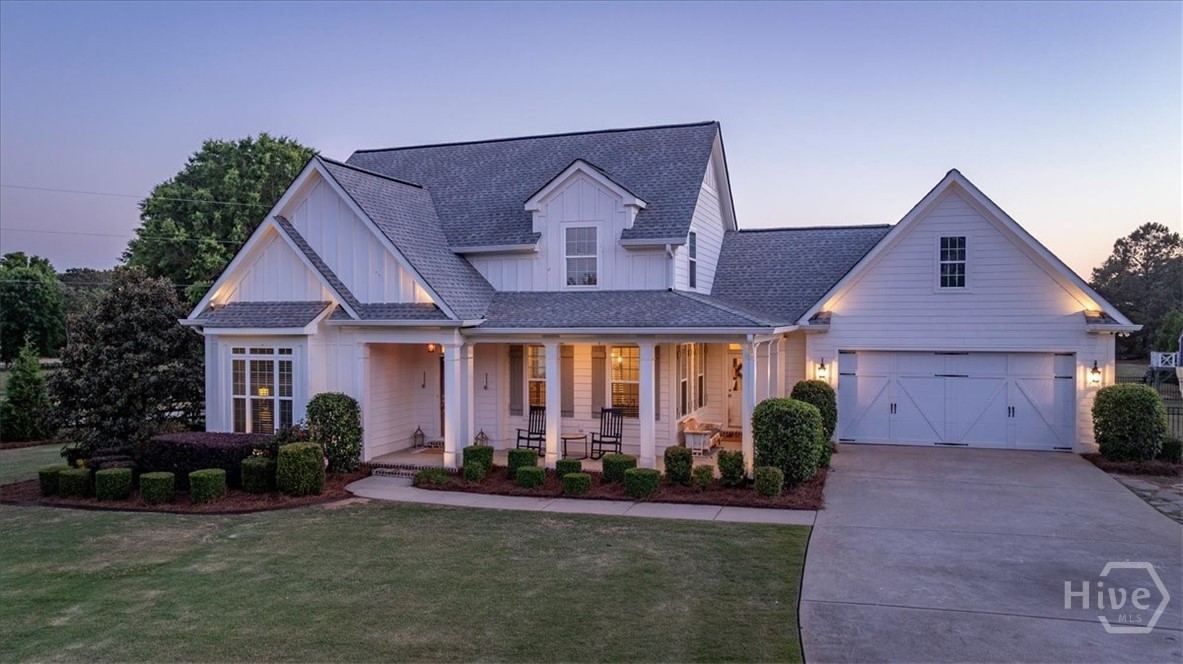
Welcome home to 6461 Hog Mountain Road, where timeless Southern charm meets modern comfort and thoughtful design. From the moment you arrive, this inviting 5-bedroom, 4-bathroom residence captures your attention with its curb appeal and welcoming presence. Step through the front door into a warm and elegant foyer that immediately sets the tone for the rest of the home. Designed with both everyday living and entertaining in mind, the floor plan offers exceptional functionality. The spacious primary suite is conveniently located on the main level, creating a private retreat complete with comfort and accessibility. Also on the main floor is an additional bedroom with its own ensuite bathroom—ideal for guests, multigenerational living, or a well-appointed home office. The main living spaces flow seamlessly, beginning with a formal dining room that is perfect for hosting gatherings or enjoying special occasions. From there, the home opens into a generously sized kitchen that serves as the heart of the home, offering ample workspace and connectivity to the expansive living area. This open-concept design creates the perfect setting for both relaxed evenings and lively entertaining, enhanced by built-in speakers in the living room for an elevated experience. Upstairs, you will find three additional bedrooms and two full bathrooms, providing plenty of space for family or guests. Inspired by the Southern Living Stone Creek house plan, the home blends classic architectural character with modern updates and conveniences. Step outside, and you’ll truly understand what sets this property apart. The backyard is nothing short of a private retreat. A beautifully designed pool area is complemented by a cabana and outdoor speaker system, creating the ultimate environment for entertaining or unwinding. The meticulously maintained landscaping offers both beauty and privacy, supported by a full irrigation system in the front yard, a fenced pool area, and drip lines throughout the surrounding landscape and perimeter trees. Outdoor lighting at both the front and back of the home enhances the ambiance and extends usability into the evening hours. Beyond the pool area, a second expansive backyard provides even more versatility—perfect for recreation, play, or simply enjoying the outdoors. With no HOA, you have the freedom to truly make this property your own without restriction. 6461 Hog Mountain Road offers a rare combination of style, space, privacy, and functionality—all in one exceptional setting. This is more than just a home; it’s a lifestyle.
3855 Greenleffe Drive
Statham, GA 30666
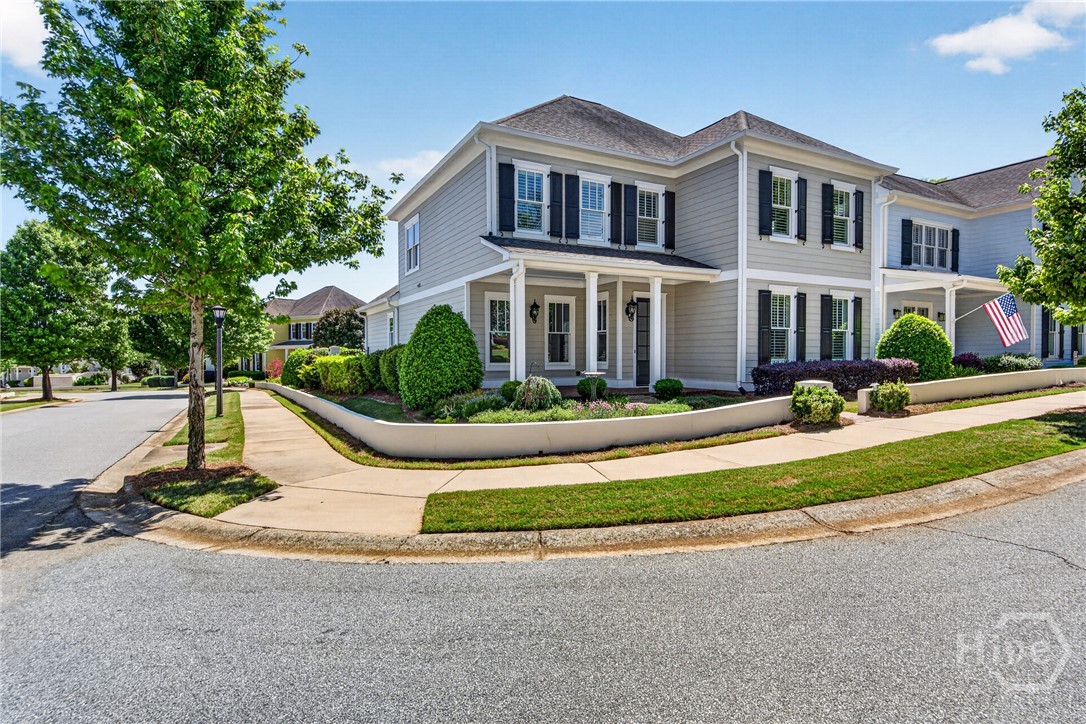
Timeless Elegance in The Georgia Club Experience refined living in this exceptional residence located within The Georgia Club, one of the area’s most sought-after gated golf communities. This stately two-story home blends classic Southern charm with contemporary luxury, offering curated details and effortless sophistication throughout. A gracious front porch welcomes you inside to rich hardwood floors, soaring ceilings, and an abundance of natural light. The open-concept design flows seamlessly from formal dining and living spaces into a gourmet kitchen featuring quartz countertops, a large center island, stainless-steel appliances, custom white cabinetry, and designer lighting. Retreat upstairs in style—your personal elevator delivers you directly to a serene primary suite complete with a spa-inspired bath and expansive walk-in closet. Additional bedrooms are thoughtfully designed, providing comfort and privacy for family or guests. Outside, discover an exquisite private courtyard framed by lush landscaping and brick walkways—perfect for morning coffee, evening gatherings, or quiet reflection. Enjoy resort-style living with access to world-class amenities: an 27-hole golf course, tennis and pickleball courts, clubhouse dining, fitness center, and pristine pools—all mere steps from your door. Impeccably maintained and ideally positioned on a picturesque corner lot, this home captures the essence of luxury Lowcountry elegance within The Georgia Club community in Statham, Georgia.
1020 Lake Pointe Drive
Watkinsville, GA 30677
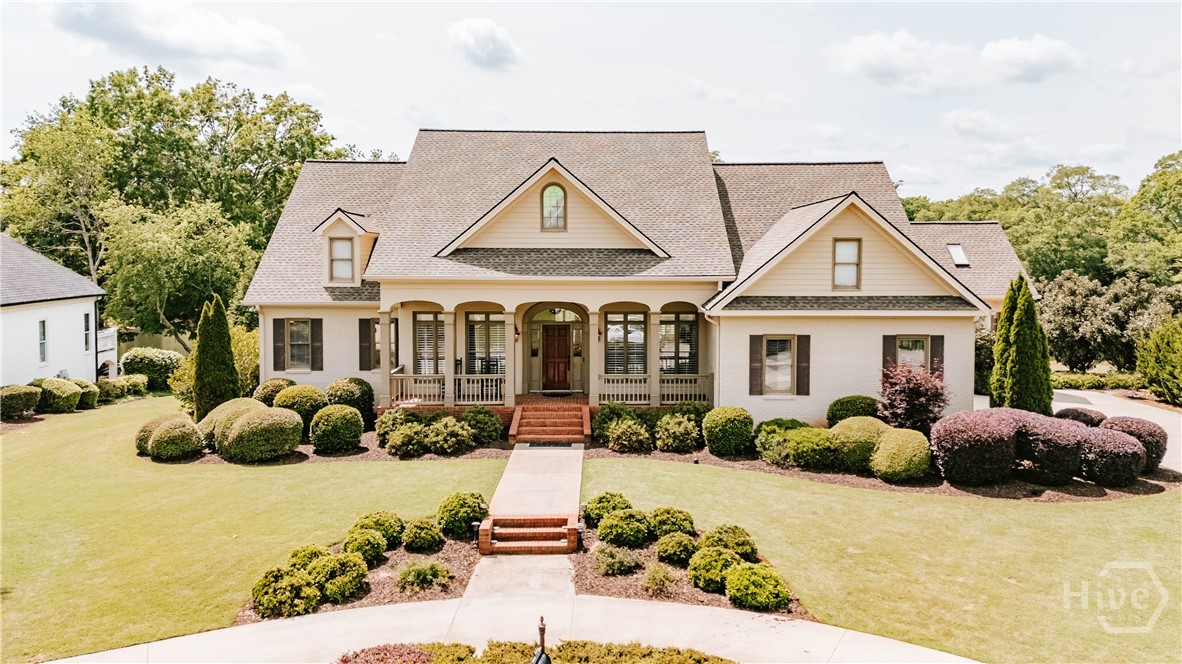
Nestled on the lake in Jennings Mill, this 4 bedroom, 3.5 bath home offers lake views and no HOA. The main level features hardwood floors and custom interior shutters, along with a spacious primary suite with two closets and direct access to the deck. Two additional bedrooms share a bath with dual access, and a separate dining room provides space for gatherings. The vaulted sunroom features beamed ceilings and adds additional living space on the main level. The kitchen is filled with natural light and connects to the breakfast area, which overlooks the backyard and provides direct access to the deck, creating an easy indoor-outdoor connection. The great room includes built-in bookshelves and a fireplace. The finished terrace level offers additional living space, including a large bedroom with a full bath, a bar area, and an open recreation space, along with a secondary living area and generous storage. Step outside to the terrace and enjoy lake views, complete with a built-in fire pit. Optional swim and golf memberships are available. Conveniently located near Epps Bridge shopping, dining, restaurants, and Highway 316. Located in the North Oconee school district.