Property Listings
Browse 2084 active properties in 25 cities
1010 Properties Found
Showing 193-204 of 1010 results
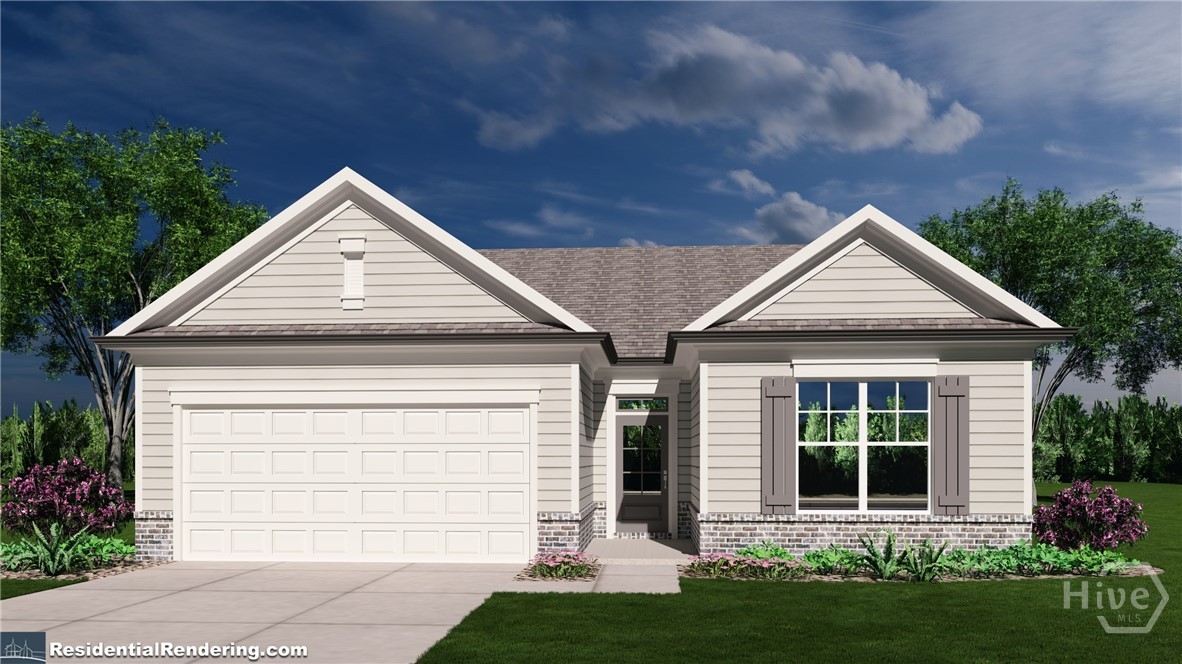
2020 Oconee Bluff Drive
Athens, GA 30601
Welcome to Athens Newest Ranch Style Home Community-Ryland Park. We will be an amenity rich community including a Club House, Pool, Pickleball, Playground, sidewalks with streetlights and a large green space with walking trails. These homes include an active homeowner association that includes lawn maintenance in your annual dues and we have 3rd golf cart garage options on most plans. We also have multiple floorplans and upgrade options you can choose from. Introducing the Addison plan on lot 159-this 4-bedroom 3.5-bath home features an oversized primary suite with spa like bath including a double vanity with quartz countertops, tile floor, super shower and huge walk-in closet. This open concept living has family room, dining and kitchen. Kitchen features granite countertops, tile backsplash, a large island w/sink, pantry, stainless steel appliances (stove, microwave, disposal) and staggard upper- Woodmont American made cabinets. Two additional secondary bedrooms, a bonus room, two full baths and a laundry room complete this home. Covered front and back porches are included on this home. We will have the latest and greatest of selections to choose from including fresh Sherwin Williams paint colors, cabinets, quartz and granite countertops and flooring to include tile, LVP and carpet. Exteriors with brick, board and batten, shake and hardi-plank siding. All homes feature the Jackson EMC Right choice program which provides amazing benefits and huge cost savings on your electric bill. Having a Jackson EMC Right Choice home provides homeowners with significant financial and comfort benefits, including approximately 5% lower annual energy bills, energy usage guarantees for heating and cooling, and a 1-year comfort warranty. These homes are certified to be 20-30% more energy-efficient than standard homes. The builder also includes a 1-year Quality Builders Warranty and initial termite treatment. Ask about incentives and various loan programs with our preferred lenders. All photos are stock photos of the home, amenities and floorplans (all home and community information is subject to change and is not guaranteed during the building process).
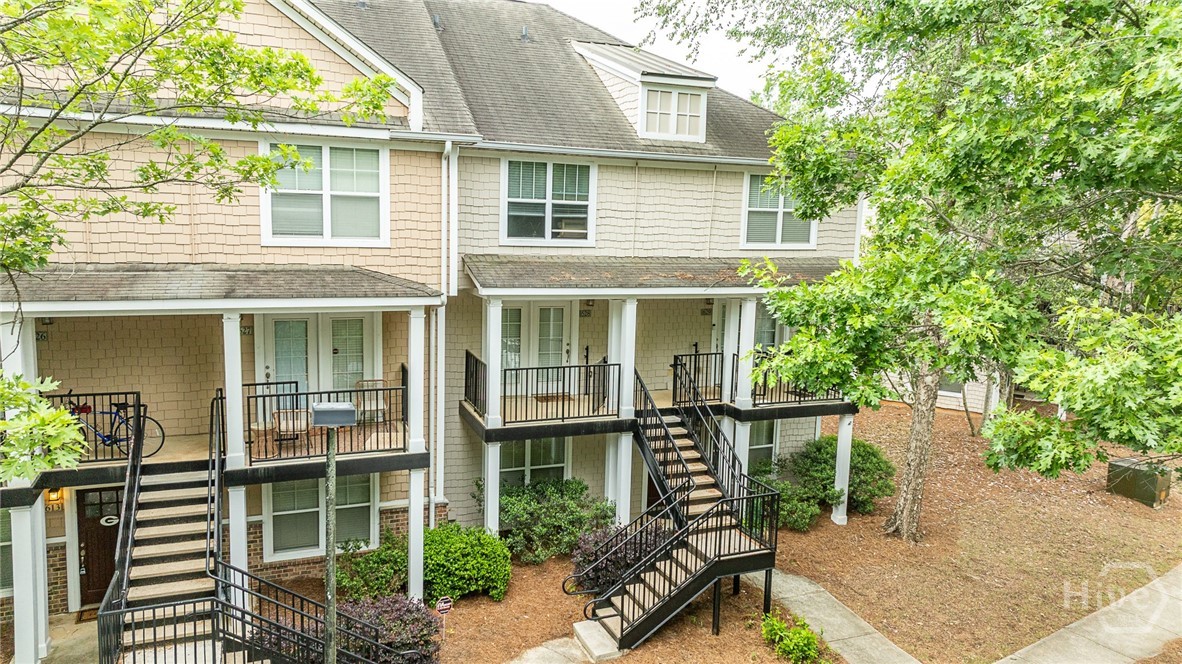
1035 Barnett Shoals Road
Athens, GA 30605
Two story condo located inside the Summit, a private, gated community with outstanding resort style amenities. Clubhouse, fitness center, pool, sand volleyball, tennis and basketball courts make the Summit a perennial favorite. Private balcony, half bath downstairs, new LVP upstairs complete with two bedoom suites providing an ideal layout for maximum privacy and comfort. Excellent investment opportunity supported by consistent, strong rental demand, year after year.
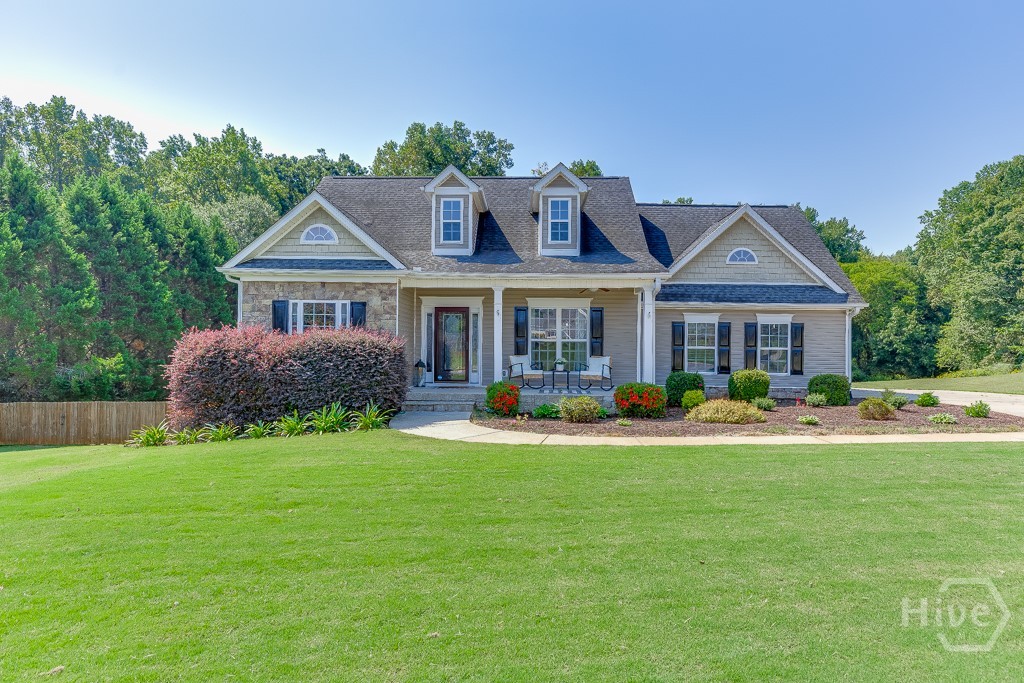
131 Wood Cove
Jefferson, GA 30549
NEW ROOF FEBRUARY 2026!! BASEMENT! Welcome home to 131 Wood Cove in Jefferson, GA where this beautiful home with a Basement sits on a large 1.73-acre lot located in the Wood Farm community. Come right in through the charming front porch where you will be greeted in the nice Foyer. The bright Primary Bedroom with vaulted ceilings is conveniently on the main level. Enter the stunning updated Primary En-suite through the sliding barndoor to see gorgeous, tiled shower with glass doors, ship lapped accent wall, garden tub, beautiful cabinetry, countertops, and details galore. Across the home you will find two Secondary Bedrooms, a full Bathroom, and a Laundry Room with a window. In the heart of the home, you will enjoy the tiled Kitchen, Breakfast Room, and Family Room all open that makes it perfect for entertaining. Through the Kitchen you will find the beautiful Dining Room for the best place to share a special meal. Upstairs is a Bonus Room great for a playroom, office or guest bedroom. In the partially finished Basement, you will have even more space with another large Family Room with a fireplace, another bedroom, and a Full Bathroom. This basement has so much storage space, as well as a workshop that is set up for a woodworking vacuum. Enjoy time outside on the large deck looking out in this huge yard that is just right for outdoor gatherings and wrapping up your evening around the big firepit area. Come tour this home and dream of making memories of your own at 131 Wood Cove!
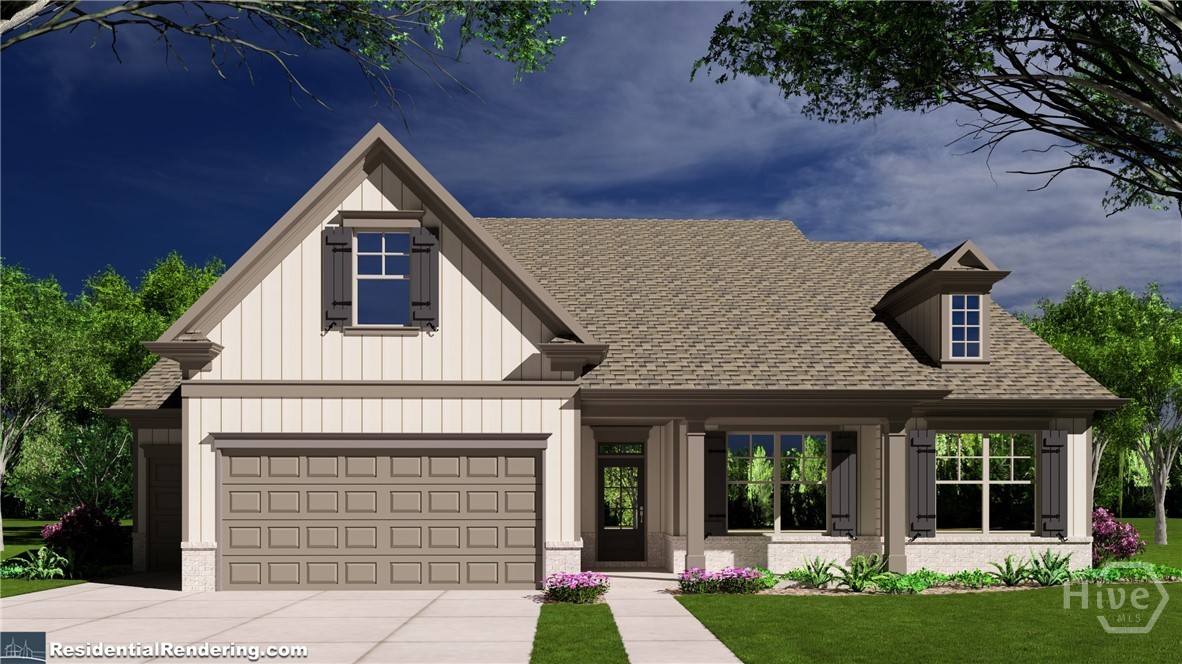
2023 Oconee Bluff Drive
Athens, GA 30601
Welcome to Athens Newest Ranch Style Home Community-Ryland Park. We will be an amenity rich community including a Club House, Pool, Pickleball, Playground, sidewalks with streetlights and a large green space with walking trails. These homes include an active homeowner association that includes lawn maintenance in your annual dues and we have 3rd golf cart garage options on most plans. We also have multiple floorplans and upgrade options you can choose from. Introducing the Addison plan on lot 159-this 4-bedroom 3.5-bath home features an oversized primary suite with spa like bath including a double vanity with quartz countertops, tile floor, super shower and huge walk-in closet. This open concept living has family room, dining and kitchen. Kitchen features granite countertops, tile backsplash, a large island w/sink, pantry, stainless steel appliances (stove, microwave, disposal) and staggard upper- Woodmont American made cabinets. Two additional secondary bedrooms, a bonus room, two full baths and a laundry room complete this home. Covered front and back porches are included on this home. We will have the latest and greatest of selections to choose from including fresh Sherwin Williams paint colors, cabinets, quartz and granite countertops and flooring to include tile, LVP and carpet. Exteriors with brick, board and batten, shake and hardi-plank siding. All homes feature the Jackson EMC Right choice program which provides amazing benefits and huge cost savings on your electric bill. Having a Jackson EMC Right Choice home provides homeowners with significant financial and comfort benefits, including approximately 5% lower annual energy bills, energy usage guarantees for heating and cooling, and a 1-year comfort warranty. These homes are certified to be 20-30% more energy-efficient than standard homes. The builder also includes a 1-year Quality Builders Warranty and initial termite treatment. Ask about incentives and various loan programs with our preferred lenders. All photos are stock photos of the home, amenities and floorplans (all home and community information is subject to change and is not guaranteed during the building process).
1040 Sapphire Trail
Bogart, GA 30622
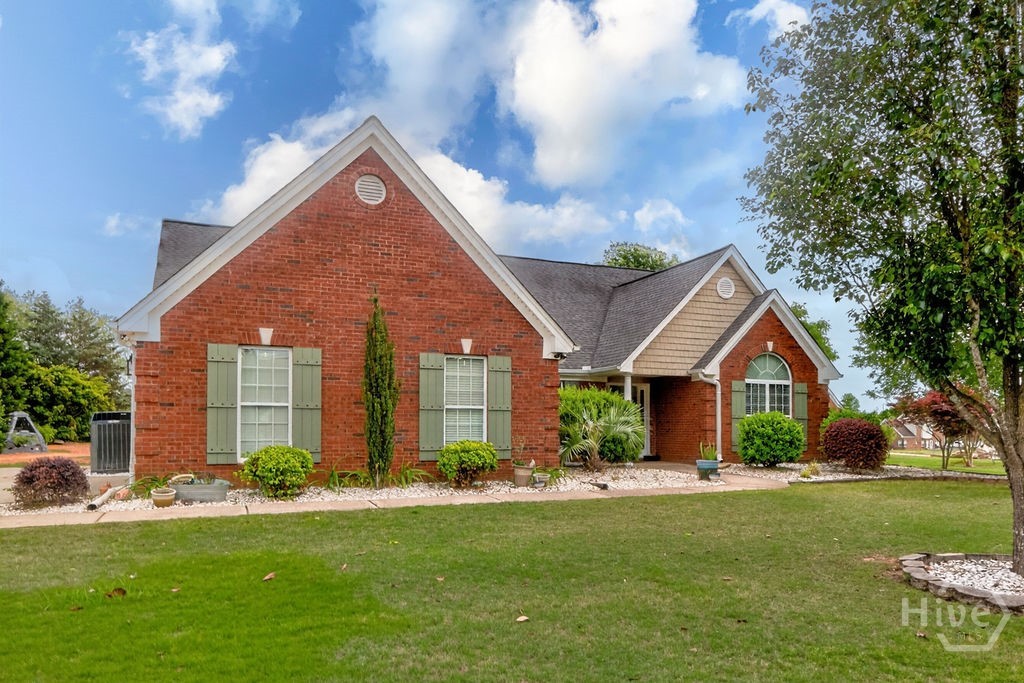
Welcome to 1040 Sapphire Trail — A Rare Find in Belfair! Nestled on a beautifully landscaped one acre lot in the highly sought after Belfair subdivision, this exceptional 4 bedroom, 3 bath, four sided brick ranch truly checks every box. Zoned for North Oconee High, Dove Creek Middle, and Dove Creek Elementary, this home is perfectly positioned for families looking to plant roots in one of the area’s most desirable communities. Step inside to a bright, open concept layout that flows effortlessly from room to room. At the heart of the home is the showstopping renovated kitchen, featuring leathered granite countertops, a custom tile backsplash, custom cabinetry, and a oversized 36" professional range. Storage is abundant — from deep drawers to spice organization to a built in microwave cabinet that keeps counters clutter free. The oversized island is a true centerpiece, complete with a farmhouse sink, extra storage, and seating for eight, making it ideal for entertaining or busy family mornings. The living room centers around a classic wood burning fireplace, creating a warm and inviting atmosphere. Vaulted ceilings and rich hardwood floors add character throughout the main living spaces. A dedicated home office with an arched window provides the perfect work from home setup, while the formal dining room — accented with elegant wainscoting — easily accommodates a table for eight. The primary suite on the main level is a true retreat, offering a spacious walk in closet, double vanity, soaking tub, and separate shower. Two additional bedrooms share a convenient Jack and Jill bath, while a fourth bedroom and full hall bath provide flexibility for guests or multigenerational living. A large sunroom adds even more versatile living space — ideal as a playroom, second lounge, or hobby room. Outside, enjoy a private patio and expansive backyard with plenty of room to play, garden, or unwind. A 2 car garage and extended driveway complete this one of a kind property. Belfair offers resort style amenities, including sidewalks on both sides of the street, a community pool, tennis courts that double as pickleball courts, a playground, pavilion, and walking track — everything you need right outside your door. Homes like this don’t last. Schedule your private showing today!
2022 Oconee Bluff Drive
Athens, GA 30601
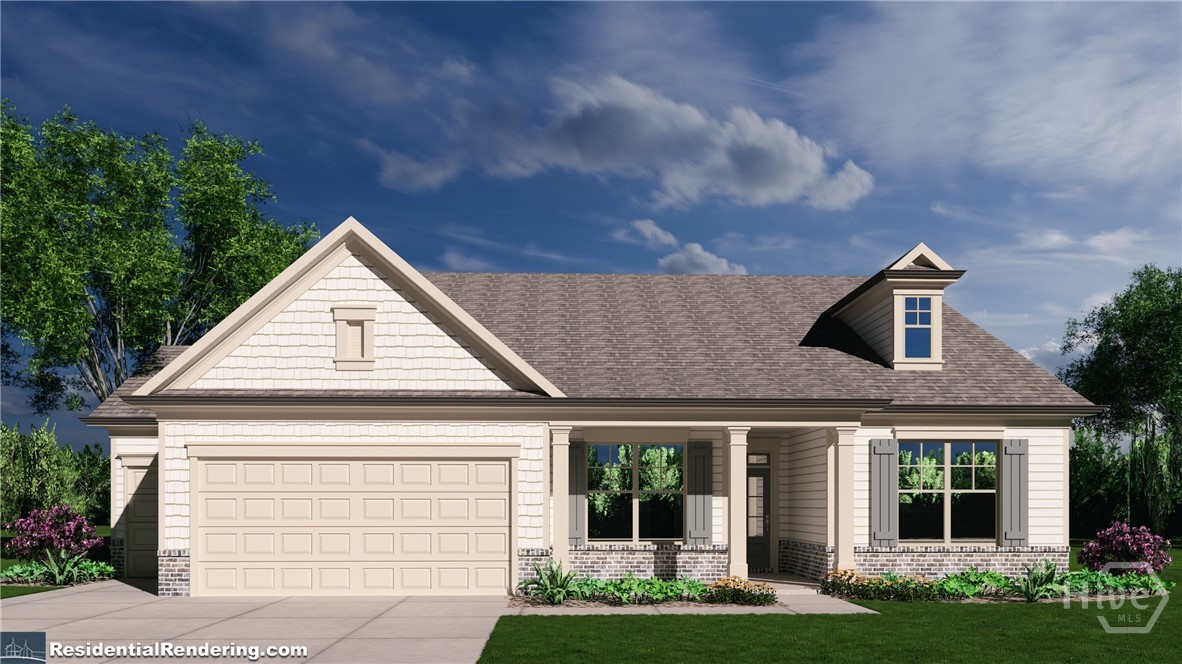
Welcome to Athens Newest Ranch Style Home Community-Ryland Park. We will be an amenity rich community including a Club House, Pool, Pickleball, Playground, sidewalks with streetlights and a large green space with walking trails. These homes include an active homeowner association that includes lawn maintenance in your annual dues and we have 3rd golf cart garage options on most plans. We also have multiple floorplans and upgrade options you can choose from. Introducing the Addison plan on lot 159-this 4-bedroom 3.5-bath home features an oversized primary suite with spa like bath including a double vanity with quartz countertops, tile floor, super shower and huge walk-in closet. This open concept living has family room, dining and kitchen. Kitchen features granite countertops, tile backsplash, a large island w/sink, pantry, stainless steel appliances (stove, microwave, disposal) and staggard upper- Woodmont American made cabinets. Two additional secondary bedrooms, a bonus room, two full baths and a laundry room complete this home. Covered front and back porches are included on this home. We will have the latest and greatest of selections to choose from including fresh Sherwin Williams paint colors, cabinets, quartz and granite countertops and flooring to include tile, LVP and carpet. Exteriors with brick, board and batten, shake and hardi-plank siding. All homes feature the Jackson EMC Right choice program which provides amazing benefits and huge cost savings on your electric bill. Having a Jackson EMC Right Choice home provides homeowners with significant financial and comfort benefits, including approximately 5% lower annual energy bills, energy usage guarantees for heating and cooling, and a 1-year comfort warranty. These homes are certified to be 20-30% more energy-efficient than standard homes. The builder also includes a 1-year Quality Builders Warranty and initial termite treatment. Ask about incentives and various loan programs with our preferred lenders. All photos are stock photos of the home, amenities and floorplans (all home and community information is subject to change and is not guaranteed during the building process).
156 Lake Oglethorpe Drive
Arnoldsville, GA 30619
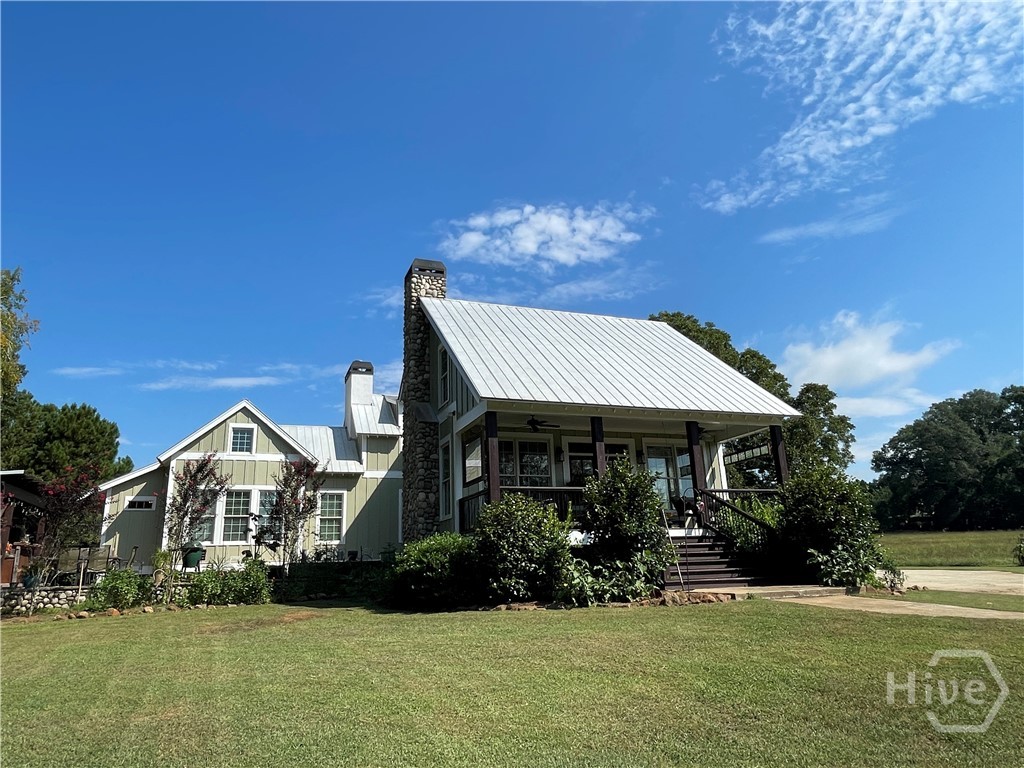
Welcome to 156 Lake Oglethorpe, a beautifully crafted custom builder’s home nestled on two private acres. Built in 2015 from the sought-after Holiday House plan of Hilton Head Island, this 3,000+ square-foot residence blends timeless design with exceptional quality, featuring durable Hardie board siding and a long-lasting aluminum roof. From the moment you arrive, the impeccable landscaping and wide front steps invite you to slow down and take in the setting. The expansive rocking-chair front porch—complete with a charming porch swing—offers peaceful views of the lake in the winter months, creating the perfect place to relax and unwind. Step through the French doors into a warm and welcoming living room filled with character. 6, 8, and 10" wide pine plank floors add rustic charm (each scratch tells a story), while soaring 10-foot beadboard ceilings, crown molding, recessed lighting, ceiling fans in every room, and abundant windows fill the space with natural light. Built-in shelving frames a stunning river rock gas fireplace that can also burn wood, offering both beauty and versatility. A whole-house vacuum system adds everyday convenience. Pocket doors open to a true chef’s kitchen designed for gathering. At its heart is an impressive oversized island topped with striking Jurassic Green granite—maximized to a single slab and elevated for full-size seating. The kitchen features a double sink, stainless steel appliances, under-counter microwave, gas stove with Italian tile backsplash, and soft-close cabinetry throughout. Just beyond, the spacious laundry and mudroom continues the granite finishes and includes a deep sink, ample cabinetry, and storage for the whole-house vacuum system. Adjacent to the kitchen, a cozy sitting room or playroom provides additional living space, complete with a second river rock fireplace, built-in shelving, a beautifully tiled half bath with decorative rock flooring, and access to a side patio. The primary suite is a luxurious retreat, highlighted by a dramatic 19-foot vaulted ceiling and its own fireplace. The oversized “his and hers” walk-in closet is large enough to double as a nursery or dressing room. The spa-like ensuite bath offers a deluxe double shower, private water closet, double granite vanity, and rustic wood-look tile flooring. Upstairs, a bright sitting or play area connects to two generously sized bedrooms and a full tiled bath. One bedroom provides direct access to a heated and cooled bonus room—ideal for a nursery, home office, media room, climate-controlled storage, or additional play space. Outdoor living is equally exceptional. Wide wooden steps lead from the kitchen to a paved patio featuring a tranquil koi pond and a covered entertaining and cooking area with sink and gas heater—perfect for gatherings year-round. Ceiling fans enhance comfort across all patio spaces. A small side garden attracts visiting deer, while a larger fenced garden with water access offers an “almost deer-proof” haven for serious gardeners. On the opposite side of the kitchen, an additional covered patio provides welcome shade during warm summer days. A breezeway connects the home to a detached two-car garage, with a lean-to storage area behind it and a nearby well house supplying calcium-rich water. The gravel driveway opens into a generous paved parking area for added convenience. As a member, you’ll enjoy full access to Lake Oglethorpe through the neighborhood dock—perfect for fishing, swimming, paddling, or joining a neighbor for a pontoon ride. Spectacular sunsets over the water provide a breathtaking finish to each day. Don’t miss the opportunity to experience 156 Lake Oglethorpe—a truly special place to call home.
2062 Brookside Circle
Statham, GA 30666
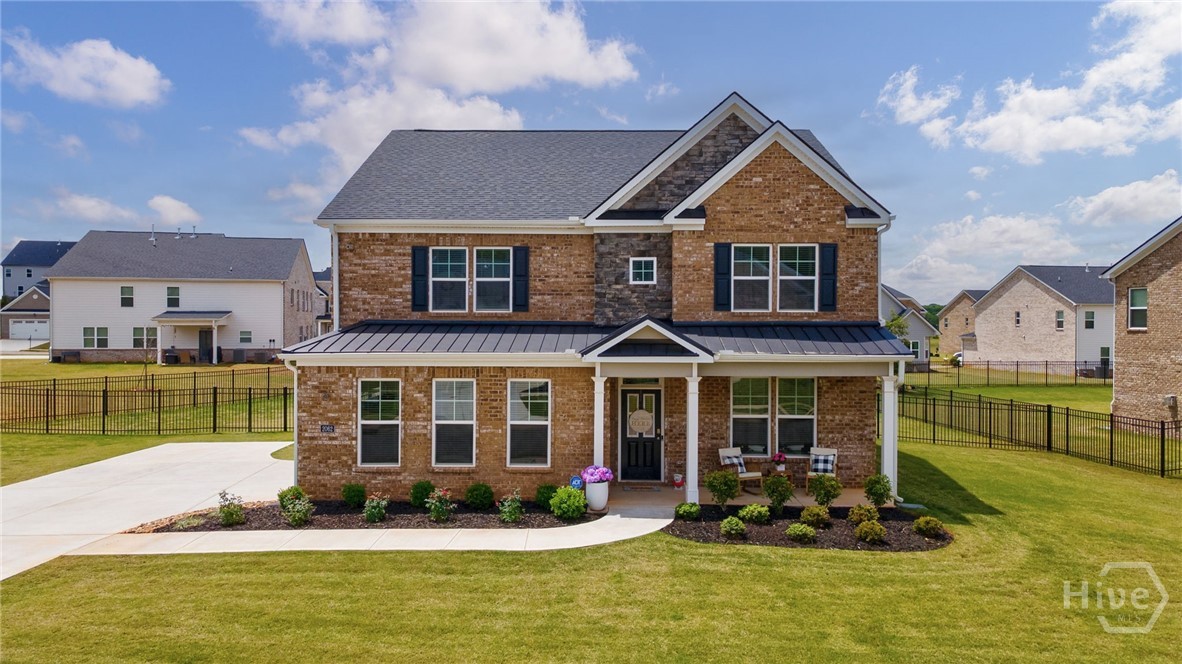
Welcome to 2062 Brookside Circle in Westland, a beautifully maintained 4 bedroom, 3 bathroom home built in 2023 with approximately 3,389 square feet of stylish, functional living space in the North Oconee corridor. From the curb, this home makes a strong first impression with its brick exterior, stone accents, metal roof detail, covered front porch, extended driveway, fenced backyard, and inviting architectural design. Inside, the floor plan feels bright, open, and thoughtfully designed for the way people live today. A front office or study with coffered ceiling detail and custom built-ins offers the perfect space for working from home, homework, or a quiet sitting room. The kitchen is the heart of the home, featuring soft gray cabinetry, white countertops, subway tile backsplash, stainless steel appliances, gas cooktop, wall oven, pendant lighting, and an oversized island with seating. It opens naturally to the living room with large windows, warm flooring, and a fireplace that anchors the space. The owner’s suite offers a peaceful retreat with tray ceiling detail, generous natural light, a large walk-in closet, and a spacious bathroom with dual vanities, soaking tub, and separate tiled shower. Secondary bedrooms are well-sized, and the additional bathrooms continue the clean, modern design. Upstairs, a large bonus/media room and additional flex space create options for movie nights, a playroom, exercise area, second office, or game-day room. Outdoor living is easy with a covered back patio overlooking the fenced backyard, ideal for morning coffee, grilling, pets, or play. Westland offers neighborhood amenities, including a community pool, and the location is close to Stripling’s General Store, The Georgia Club, Athens, UGA, Watkinsville, and Hwy 316 access. Zoned for Rocky Branch Elementary, Dove Creek Middle, and North Oconee High School, this move-in ready home delivers newer construction, space, convenience, and the lifestyle buyers are looking for.
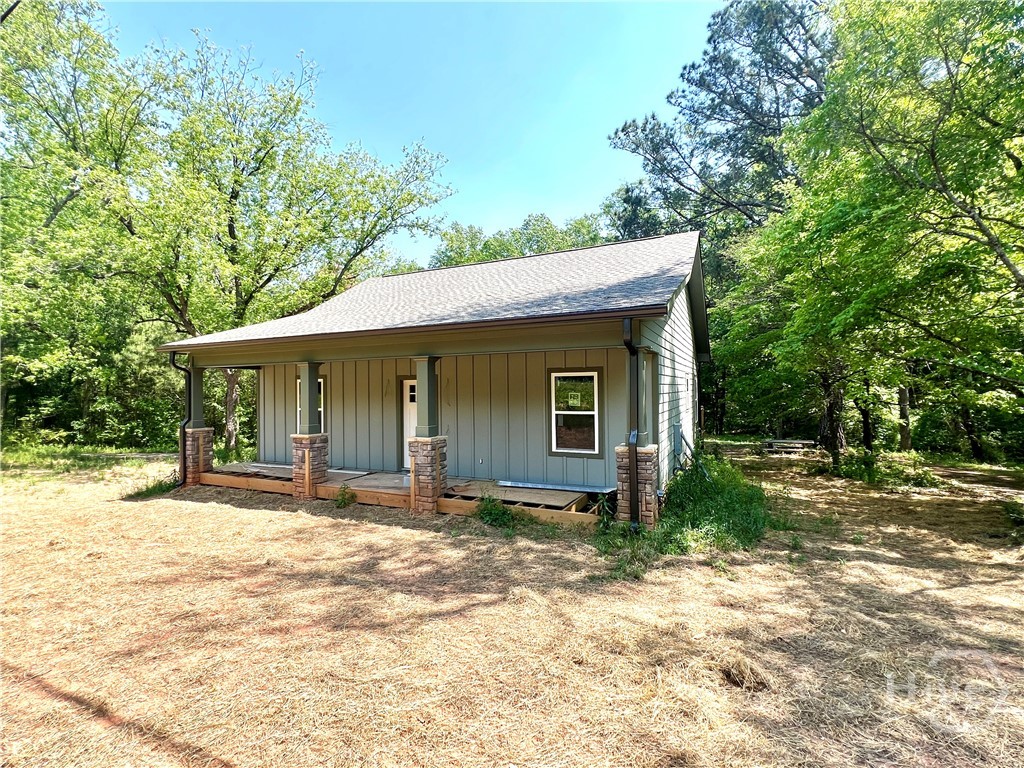
6476 Hwy 72
Carlton, GA 30627
Under construction. Tucked into a peaceful, tree-lined 1.16-acre setting in Carlton, this brand-new home feels like a quiet exhale. Step up onto the welcoming covered front porch and into a bright, open-concept living space where soaring ceilings in the great room create an airy, inviting feel. The kitchen is a standout with rich, custom solid wood cabinetry in a deep green tone that feels both grounded and stylish, paired with beautiful granite countertops and plenty of workspace. A spacious owner’s suite featuring a stunning, oversized custom tile shower that feels like your own personal retreat. Two additional bedrooms and a second full bath round out the home with comfort and flexibility. Out back, a newly built deck overlooks the natural surroundings—perfect for morning coffee, evening unwinding, or simply soaking in the quiet. New construction, thoughtful finishes, and a setting that feels miles away from it all—this one is equal parts cozy hideaway and modern comfort.
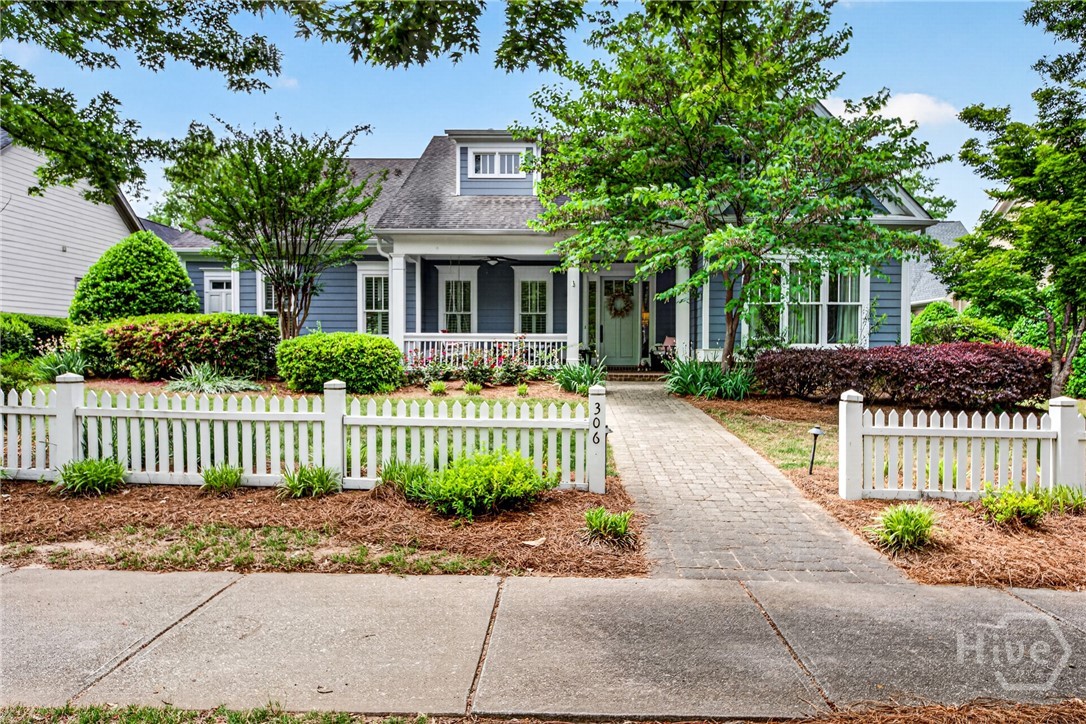
306 Horseshoe Bend
Statham, GA 30666
Welcome to 306 Horseshoe Bend, located in the prestigious gated community of The Georgia Club. This exquisite residence offers a luxurious and comfortable lifestyle, boasting a range of desirable features and amenities. Nestled within a meticulously maintained gated community, this stunning home offers privacy, security, and an exclusive living experience. The property showcases a charming front porch, inviting you to relax and enjoy the scenic views of the surrounding landscape. Inside, you are greeted by a great room that serves as the heart of the home. With its high ceilings, abundant natural light, and elegant finishes, this space is perfect for entertaining guests or enjoying quality family time. The great room seamlessly connects to a gourmet kitchen, equipped with top-of-the-line stainless steel appliances and ample storage for culinary enthusiasts. The master suite is conveniently located on the main level, offering a private retreat. It features a spacious bedroom with serene views, a luxurious en-suite bathroom complete with a spa-like soaking tub, a walk-in shower, and dual vanities. This master on the main level ensures comfort and convenience for the homeowner. Additionally, the main level of the home boasts a study, providing a quiet and productive space for work or a cozy place to relax. There is also a guest bedroom and full bathroom, ensuring comfort for visitors or multigenerational living arrangements. Upstairs, you will find two generously sized bedrooms and a well-appointed bathroom, providing ample space for family members or guests. Each bedroom offers comfortable accommodations and plenty of natural light. One of the standout features of this property is the outdoor fireplace, creating a cozy and inviting atmosphere for outdoor gatherings or quiet evenings spent enjoying the cool breeze. The landscaped backyard provides a tranquil oasis, perfect for relaxation and entertaining. 306 Horseshoe Bend is situated within a coveted country club community, with memberships available to a variety of amenities such as golf courses, tennis/pickleball courts, swimming pools, and fitness centers. Residents can indulge in an active and social lifestyle while enjoying the peace of mind that comes with living in a gated community. In summary, 306 Horseshoe Bend offers an exceptional living experience within a gated community. With its master on the main, outdoor fireplace, front porch, great room, study, and additional bedrooms, this residence combines elegance, comfort, and convenience, making it the perfect place to call home.
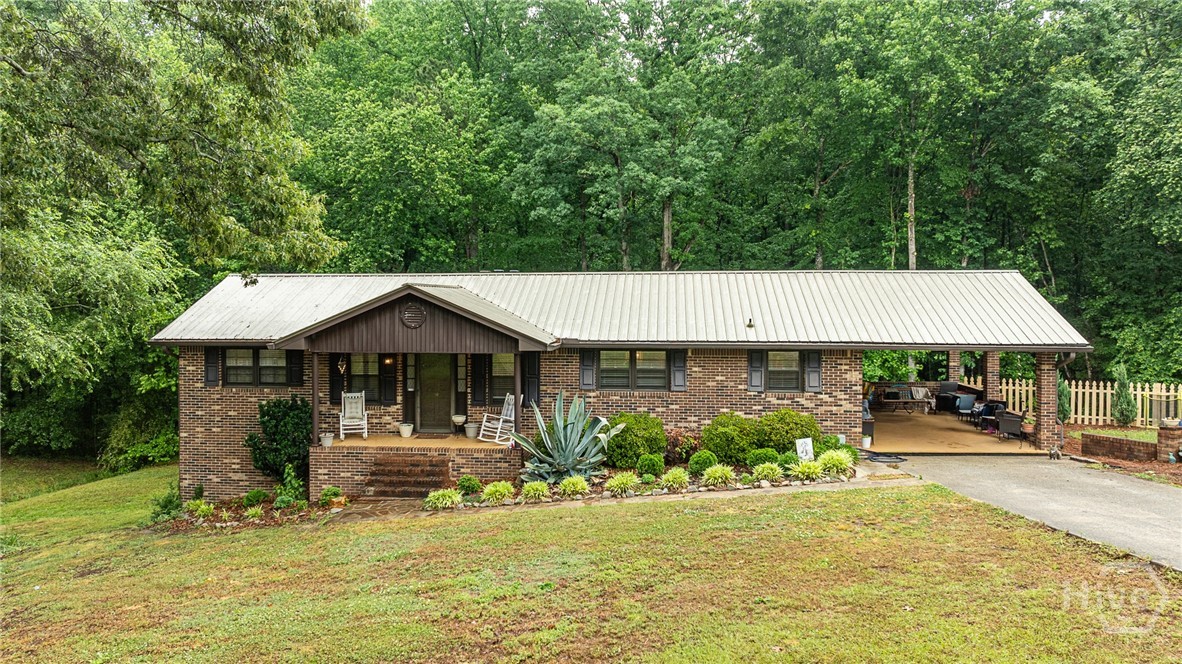
46 Sunset Circle
Hartwell, GA 30643
Welcome to 46 Sunset Circle! This four-side brick, metal roof home comes with tons of features that check almost every box imaginable. Situated on over two acres yet still convenient to town, this property is an incredible find! En suite master bath, screened in back porch and tasteful updates at every turn make this a must see. Fully finished, walkout basement provides the ultimate flex space to be used in any number of ways. Additional space comes in the form of a poured floor, 28x20 shop with 220v power.
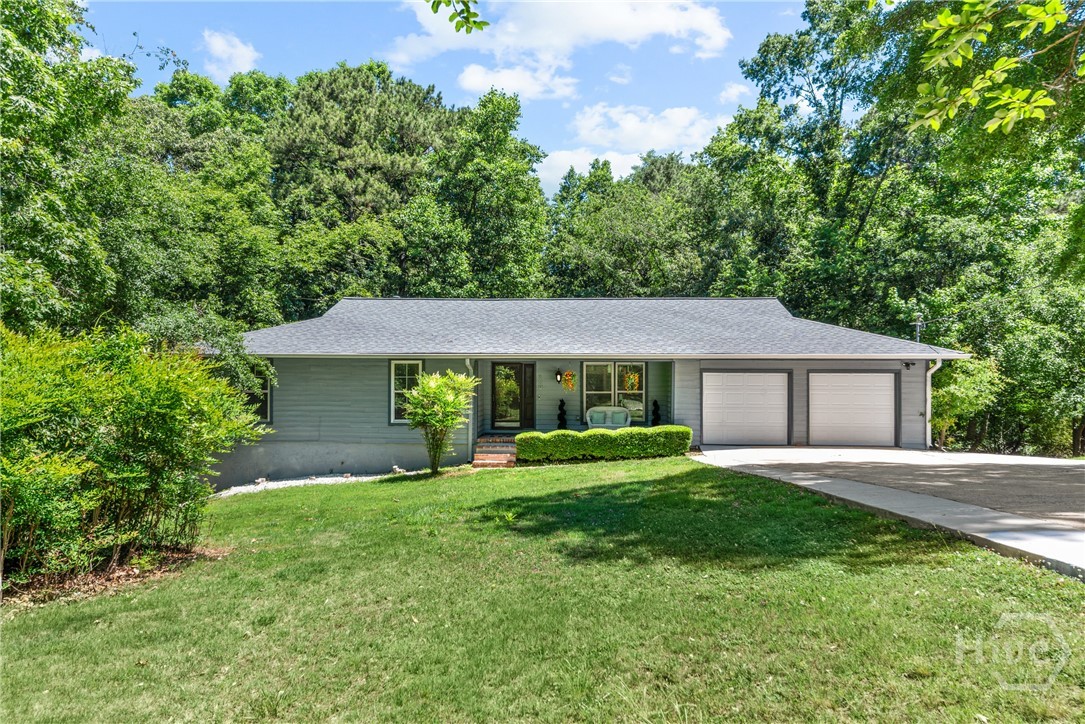
130 Saint Paul Drive
Athens, GA 30606
***Open House: Saturday, 5/30 5-7pm***Welcome home to this adorable ranch nestled in Clarke County! Step up to the charming covered front porch, the perfect spot to relax with a morning coffee or unwind in the evening. Inside, you’re welcomed by a spacious living room featuring soaring vaulted ceilings and a stunning stone fireplace that creates the perfect cozy centerpiece. Just off the living room, you’ll find the dining area and beautifully remodeled kitchen complete with stainless steel appliances, a breakfast bar, plenty of cabinet space, and a perfectly sized eating area. Down the hallway on the main level is the generously sized primary suite with an updated ensuite bathroom featuring a standing shower. Two additional great-sized bedrooms and another updated full bathroom complete the main floor. Head downstairs to the fully finished and remodeled terrace level featuring all new LVP flooring and an additional living space with an electric fireplace. On one side, you’ll find a huge bedroom with tray ceilings, a large walk-in closet, and an updated ensuite bathroom with a spacious glass standing shower. On the opposite side is another oversized bedroom with tray ceilings and an updated ensuite bathroom with a glass standing shower, also accessible from the living area. Step outside to enjoy the nice-sized back deck, perfect for entertaining or simply enjoying the peaceful, private backyard. Situated on 0.6 acres, this property offers both space and privacy while still being conveniently located in Athens. Additional updates include new interior paint, new HVAC, new water heater, and a new garage door. This beautifully updated ranch is one you do not want to miss!