Property Listings
Browse 2079 active properties in 25 cities
1005 Properties Found
Showing 1-12 of 1005 results
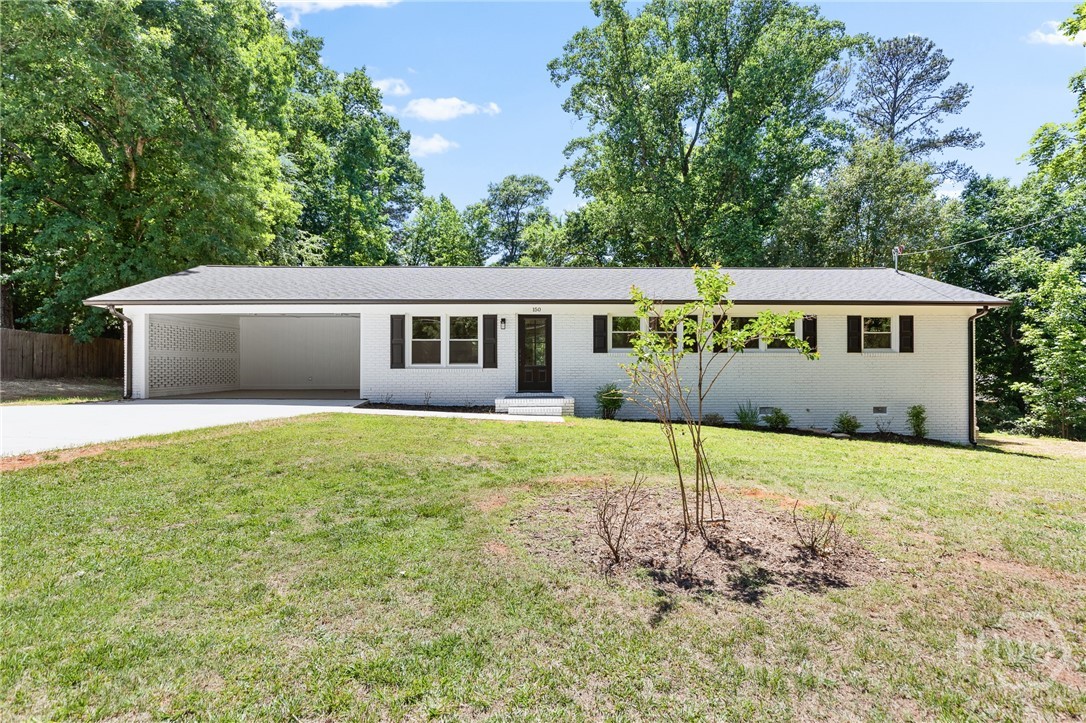
150 Cherokee Court
Athens, GA 30606
Don’t miss this recently remodeled and updated 4bed/2bath ranch home that’s close to everything in Athens! 150 Cherokee is a gorgeous remodel that is nestled in the back of this wooded neighborhood on a quiet cul-de-sac. This massive, flat backyard comes with a concrete slab, perfect for easily building a workshop/storage facility. The location is key, giving one walking distance to the Mall, all the shopping/dining on the Atlanta Highway, and a quick route into Downtown, or anywhere off of the loop. Book your showing today!
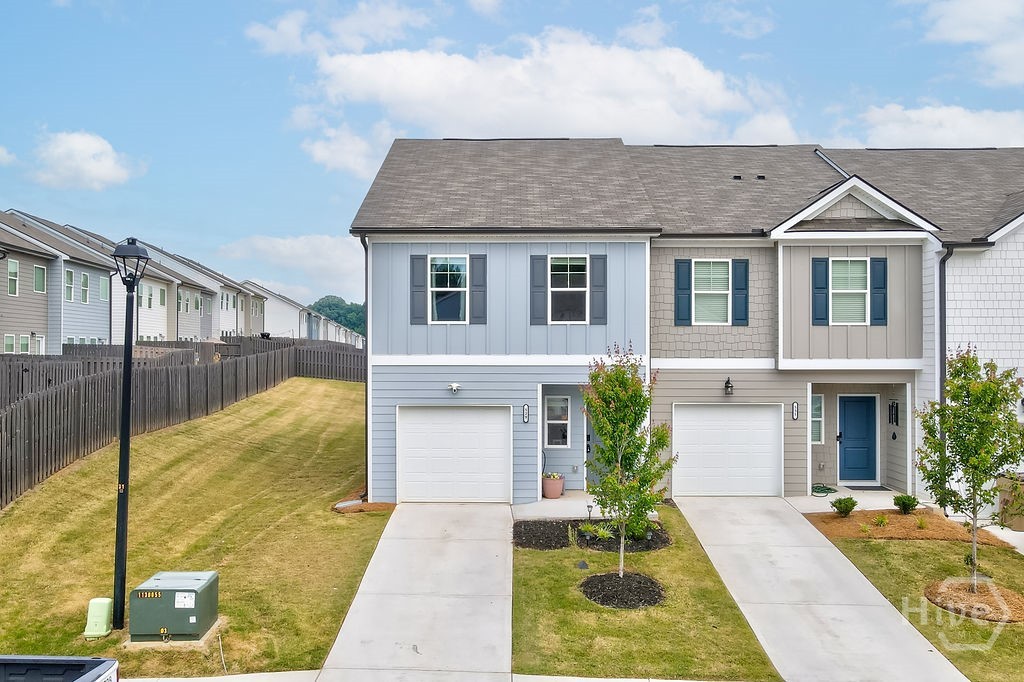
529 Buxton Road
Hoschton, GA 30548
Built in 2024, this beautifully designed 3-bedroom, 2.5-bath townhouse offers modern style and low-maintenance living in a convenient location near I-85 and Hoschton Recreation Park. The open-concept layout creates an easy flow from room to room, making everyday living and entertaining feel effortless. Natural light fills the living and dining areas, while the kitchen stands out with granite countertops, a large island, tile backsplash, pantry, and stainless steel appliances. Upstairs, all three bedrooms and two full bathrooms provide a functional layout, including a spacious primary suite featuring an ensuite bath with double vanities, a soaking tub, and separate shower. The laundry room is also conveniently located on the upper level. Outside is the private back patio tucked inside the fenced yard — the perfect spot for grilling out, relaxing, or gathering with friends. Don't miss out on this one!
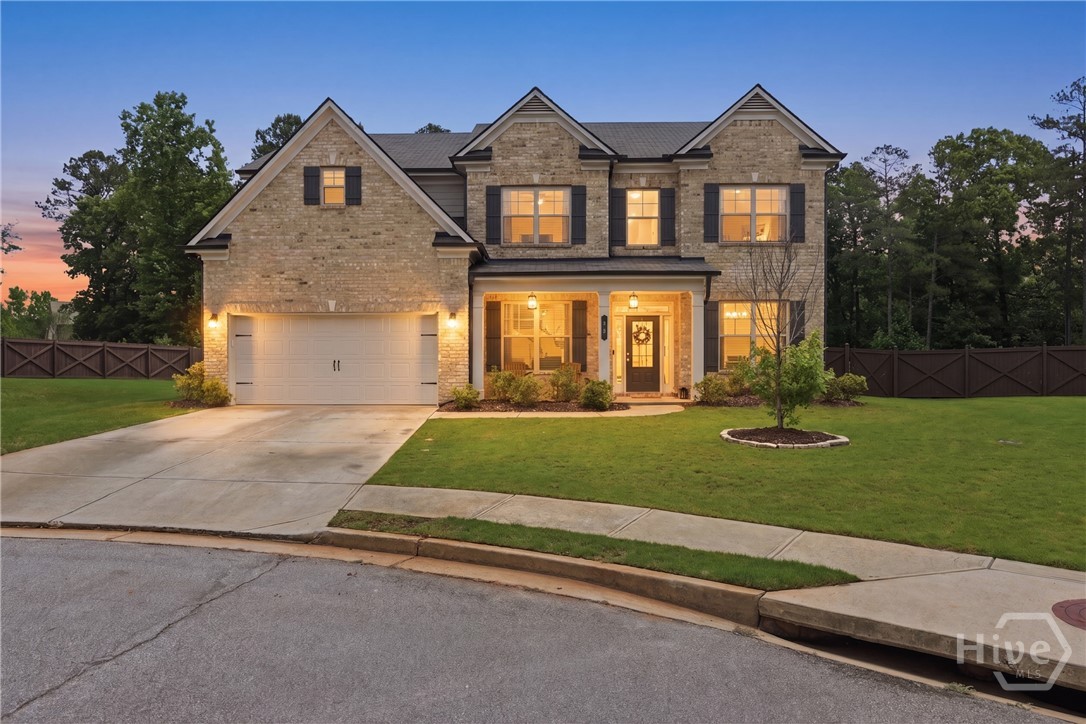
40 Grey Teal Way
Jefferson, GA 30549
Jefferson City Schools! Beautifully updated home on private cul-de-sac lot in Mallard's Landing. Thoughtful upgrades and custom touches throughout, located on one of the largest and most private lots in the neighborhood. From the charming front porch, enter into the foyer that is flanked by the dining room and study/flex room (currently a main level play area). The trim work, wood floors and modern paint colors elevate the home. The open kitchen and living room are spacious and the perfect layout for today’s lifestyle. Access the home from the garage through the mud room with built in shelving and hooks to hang bags. The kitchen is surrounded by a large center island and has an incredible walk-in pantry with built-in shelves and counter top for ultimate organization! Additional features include granite countertops, stainless appliances, gas cooktop and wall oven. The upgraded butlers pantry adds a lot of space for additional storage. The kitchen overlooks into the breakfast area and living room, with upgraded stone surround fireplace and coffered ceiling. Off of the living space, you have access to the relaxing back porch with fireplace overlooking the beautiful fenced in back yard for the perfect evening. Additionally, there is a guest suite on the main floor. Upstairs, the owners upgraded the home to add a bonus room that has endless possibilities! The spacious primary suite and three additional bedrooms make the upstairs spacious for everyone! The primary bedroom includes a spa bath with large double vanity, walk-in shower, separate tub and the massive closet could double as a nursery. The three additional bedrooms are generous in size, one bedroom is en suite and the other two share a hall bathroom. The laundry room is conveniently located on the upper level. Mallard’s Landing offers beautiful amenities including two pools, splash pad and playground. The location is hard to beat! Convenient to Jefferson City Schools, I-85, Athens and Gainesville.
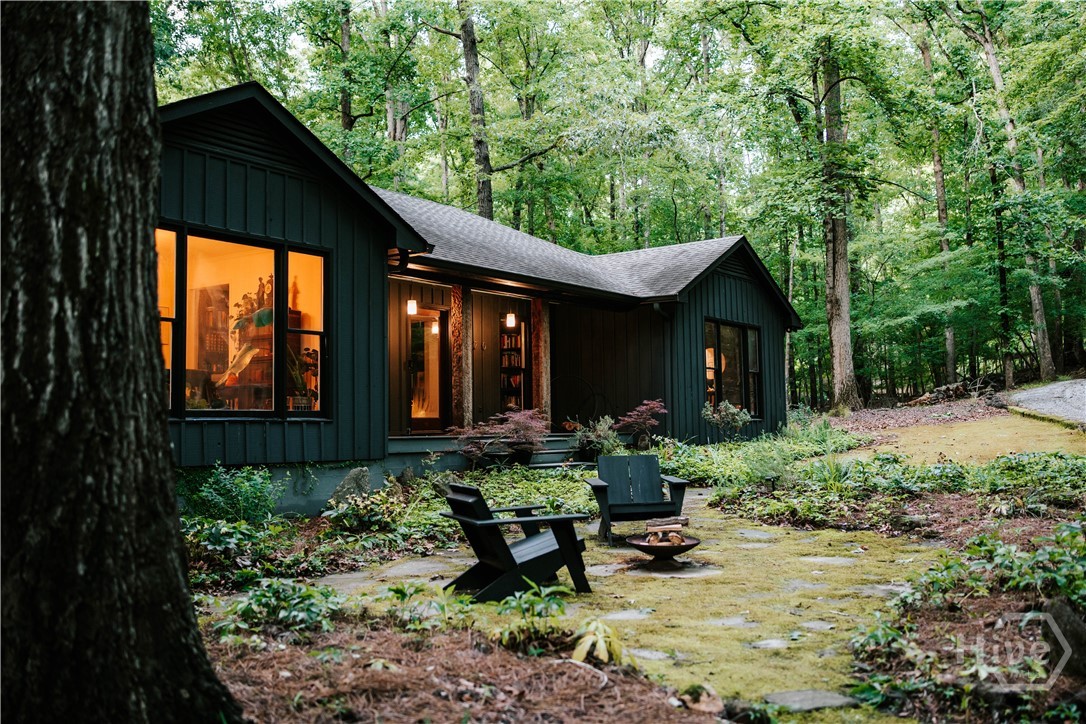
120 Deer Ridge
Athens, GA 30605
"Toto, I don't think we're Athens anymore!" Escape the hustle and bustle to 120 Deer Ridge - a wooded retreat comprised of a beautifully updated home, detached two car garage, and mature landscaping all sited on 2.63 acres. A moss covered front yard and flagstone patio greet you as you approach from the circular driveway. The gallery style entry foyer overlooks the sunken living room with fireplace and French Doors to the covered back porch and expansive deck. Two gorgeous picture windows in the formal dining room bring in light and offer views of the wooded yard. The updated kitchen features floor-to-ceiling contemporary, cherry cabinetry, soapstone countertops, a myriad of open shelving, newer stainless steel appliance package, and a breakfast bar. The breakfast area offers an abundance of storage with additional floor-to-ceiling cabinetry to match the kitchen and French Doors leading to the deck. Just off the breakfast area is the laundry room. Enjoy shaded afternoons or cool evenings on the Trex deck and covered porch. Stunning views of Fall color from the backyard trees await! The Primary Suite is at the rear of the home thanks to a split-bedroom floor plan. With dual closets and overall large size, the primary suite is the perfect retreat. Ensuite bathroom has been updated to include a tile shower, double vanity with vessel sinks. An additional closet is adjacent to the ensuite bath. Two additional bedrooms share a remodeled hall bathroom complete with tiled shower, frameless glass door, and custom vanity. Other features of note are raised garden beds, a variety of mature blooming shrubs and perennials, a two car detached garage, ample parking, agricultural zoning, and tons of privacy as the home is situated far from the already quiet, dead end street. The drive in to Red Fox Run with its rolling hills and endless trees is truly spectacular in all seasons! Homes like these do not come to market often, so schedule your tour today!
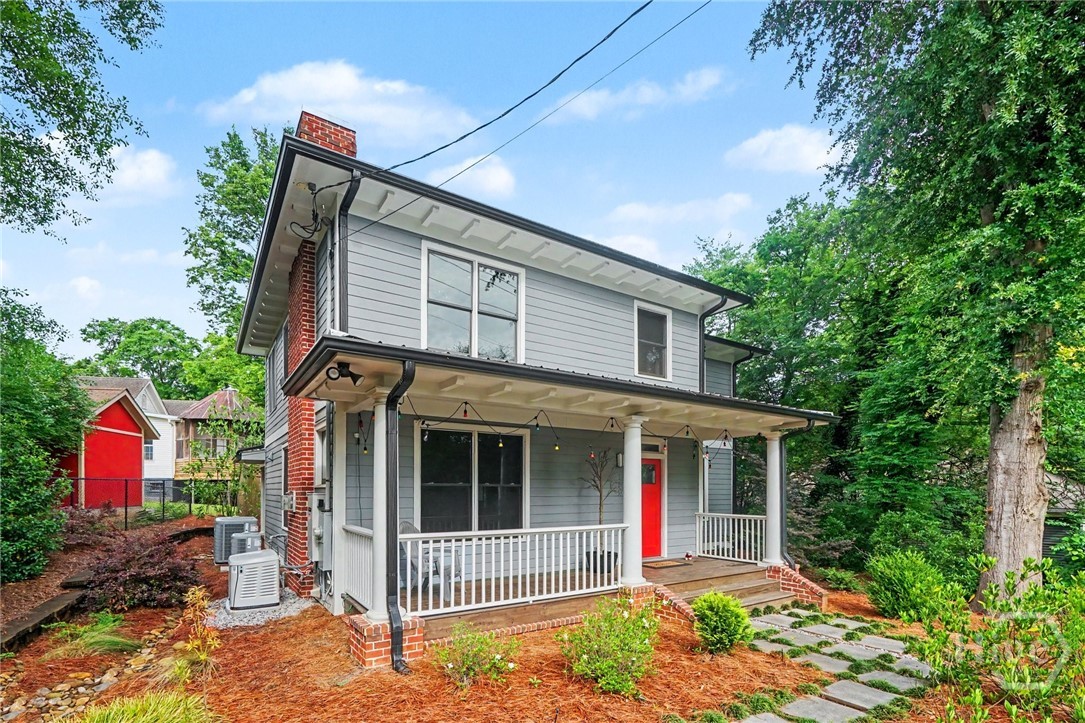
365 Barber Street
Athens, GA 30601
Welcome home to 365 Barber Street, a stunning 2020-built residence located less than 1 mile from UGA campus. This home offers the perfect blend of modern luxury and vibrant Intown Athens living. This meticulously kept home boasts 4 spacious bedrooms and 2.5 bathrooms, greeting you with soaring 9ft+ ceilings and an abundance of natural light. No detail has been overlooked in the care and upgrading of this property. Enjoy ultimate efficiency with both HVAC units upgraded to variable-stage systems, a new gas water heater installed in 2024, and a fully encapsulated crawl space equipped with a dedicated dehumidifier. For unmatched peace of mind, a whole-house gas generator was installed in 2026, complete with a 9-year remaining warranty that transfers to the new owner. The open-concept main level features a cozy fireplace and a seamless flow into a well- appointed kitchen equipped with modern appliances. Step outside to a beautifully landscaped yard on a situated lot. Located just moments from downtown Athens, UGA, and the historic Boulevard neighborhood, you are perfectly positioned to enjoy local dining, shopping, and parks. Don't miss your chance to own a virtually worry-free, heavily upgraded home in one of Athens' most sought-after zip codes!
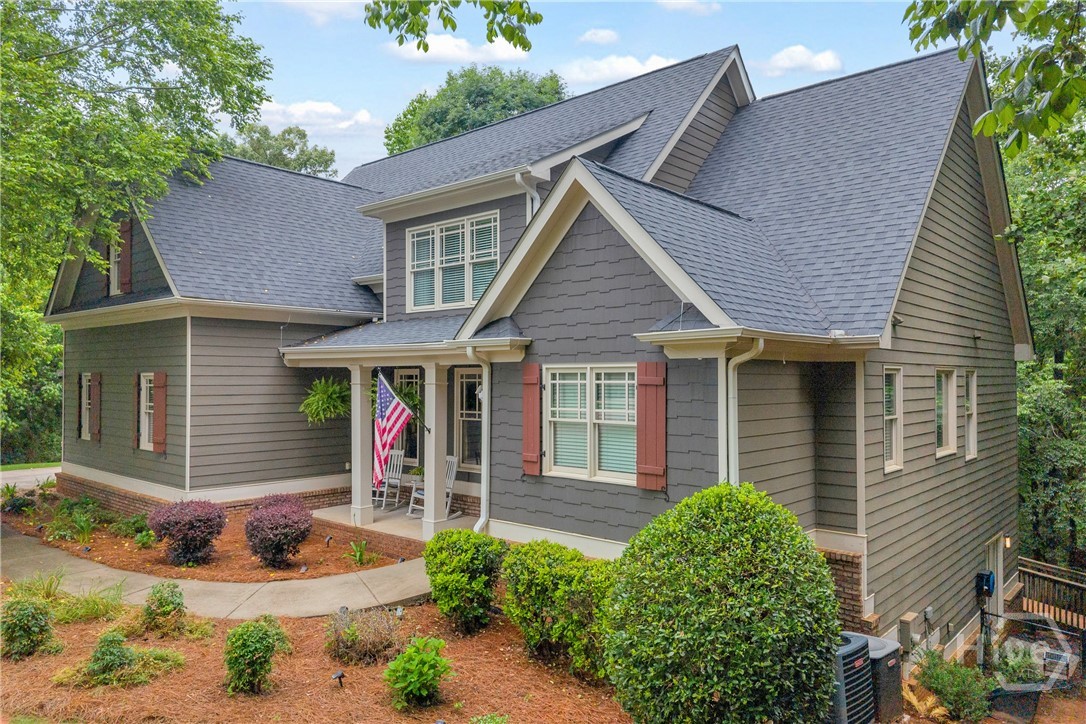
122 Albright Court
Commerce, GA 30529
The sellers would like to formally welcome you home to their beautiful mountain-like retreat in the foothills of the Appalachian Mountains. As you step through the front door of this beautifully maintained and thoughtfully updated home, you are immediately greeted with a tastefully designed interior complete with fully refinished oak hardwood floors. The semi-open living plan is perfect for both entertaining guests in the formal dining room and relaxing in front of the brick hearth fireplace in the family room. The primary suite offers ample space and wooded privacy with large bay windows. The primary bathroom is fully equipped for elevated living, complete with an oversized walk-in closet. The kitchen has been updated with detailed consideration with stainless steel appliances, updated hardware, and contemporary subway tiles. Off the eat-in kitchen, you’ll enjoy soaking in front of the TV under the screened-in porch in the hot tub. A true mountain retreat experience. The upstairs floor plan offers three large bedrooms with two bathrooms and an office flex space that could easily be converted into a fifth bedroom. Perfect for the whole crew. You’ll find the downstairs to be equally impressive as it’s large and ready to be fully finished. It’s fully stubbed out for a bathroom with the rooms fully framed in, ready for sheet rock. The sellers have set the vision by adding a library-like office in the basement with a solid oak, colonial-style bookshelf. What makes this home even more special is its proximity to everything you’ll ever need. Only minutes to Athens, Commerce and I-85 while next-door to East Jackson Comprehensive High School and the middle and elementary schools. The neighborhood is exceptionally well maintained with large estate-like lots. Overall, this is the best home available right now in Jackson County. Make it yours today!
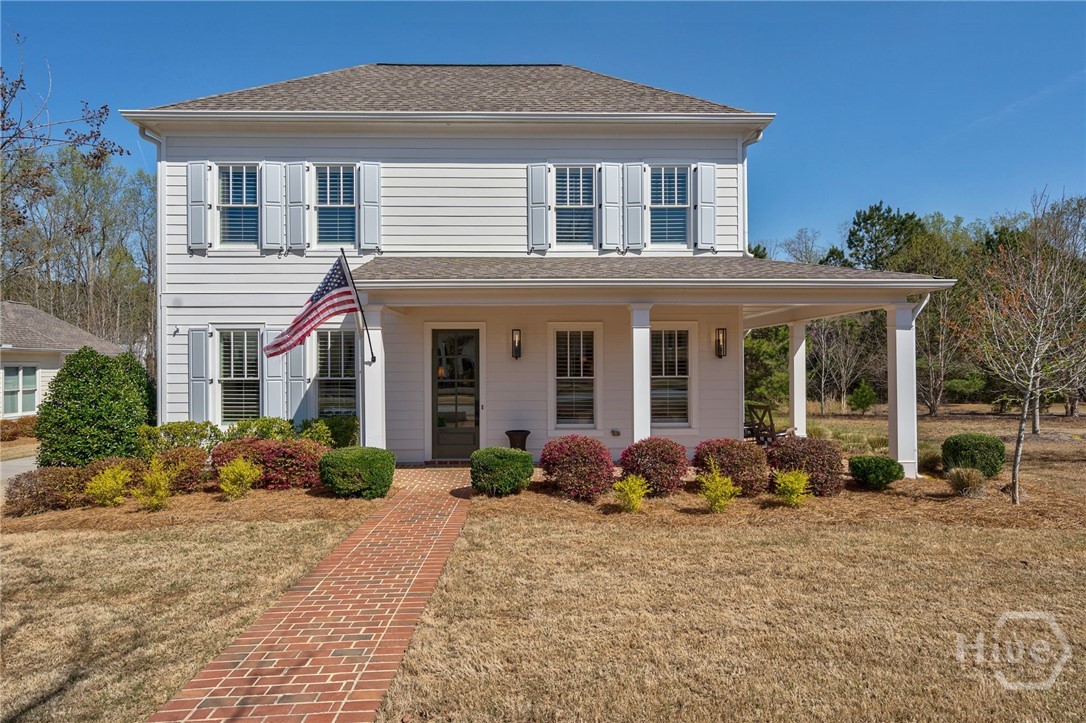
2970 Greenleffe Drive
Statham, GA 30666
Welcome to 2970 Greenleffe Drive, a picture-perfect Southern charmer nestled in the sought-after Charleston Park neighborhood of The Georgia Club. This beautifully renovated 3-bedroom, 3.5-bathroom home offers 2,380 square feet of thoughtfully curated living space. With timeless curb appeal, a brick walkway, and a wide covered front porch, this home radiates true Southern hospitality. The porch, featuring brick flooring, classic columns, and elegant lighting, offers the ideal setting for morning coffee or evening sunsets while overlooking the tranquil, private greenspace adjacent to the home. Inside, you're greeted by a stunning interior boasting hardwood floors, detailed millwork, and sophisticated finishes throughout. Whether hosting guests or enjoying everyday life, this home delivers the perfect balance of style, comfort, and connection. Step through the front door into a gracious entry hall that immediately sets the tone with its understated elegance. The warm wood flooring and soft neutral palette continue into the formal dining room, where an abundance of natural light streams through plantation-shuttered windows. Ideal for both intimate dinners and lively gatherings, the space offers a timeless layout that adds character just steps from the foyer. The kitchen is truly the heart of this home a beautifully designed space that encompasses both functionality and style. A large center island offers ample seating and storage, while custom milled floating shelves, crisp white custom cabinetry, and dramatic quartzite countertops that extend to the backsplash, elevate the overall aesthetic. A Kohler farmhouse sink and top-of-the-line Thermador stainless-steel appliances including a gas range and French door refrigerator ensure a premium culinary experience. Designer curated Visual Comfort lighting add the perfect finishing touches to the space. Open to the kitchen, the living room provides a relaxed yet sophisticated setting for everyday living or entertaining. Light drifts in, giving the space a bright and airy feel that accentuates the hardwood floors and crown molding. A cozy gas fireplace anchors the space, creating a welcoming focal point topped with a mantle ideal for artwork or a mounted TV. This open-concept layout fosters effortless flow and connection. The main-level primary suite is a true retreat, offering spacious comfort with refined touches. The spacious bedroom boasts stunning hardwood floors and is filled with natural light. The luxurious ensuite bath features dual vanities, a dedicated makeup station, sleek gold fixtures and Visual Comfort lighting. The oversized tiled shower includes both a rain shower head and a slider bar hand shower, and a built-in bench for added comfort. A generously sized walk-in closet with custom closet system connects directly to the laundry room, creating unmatched convenience. Upstairs, two additional bedrooms and a loft space provide flexibility for guests, family, and home office needs. One bedroom includes its own en-suite bath, while a second full bathroom is easily accessed from the hallway. Each space is designed for comfort and practicality, with tasteful finishes and ample storage. Outside, a private courtyard awaits complete with a covered patio, easy-care turf grass, and a beautifully lit privacy wall. This inviting space is perfect for outdoor dining, entertaining, or simply relaxing. Ceiling fans and Visual Comfort sconces enhance both comfort and ambiance, while direct access to the oversized two-car garage adds ease to everyday living. Dont miss the opportunity to call 2970 Greenleffe Drive home. With its thoughtful design, luxurious details, and prime location in The Georgia Club, this Southern beauty offers a lifestyle of elegance, warmth, and ease.
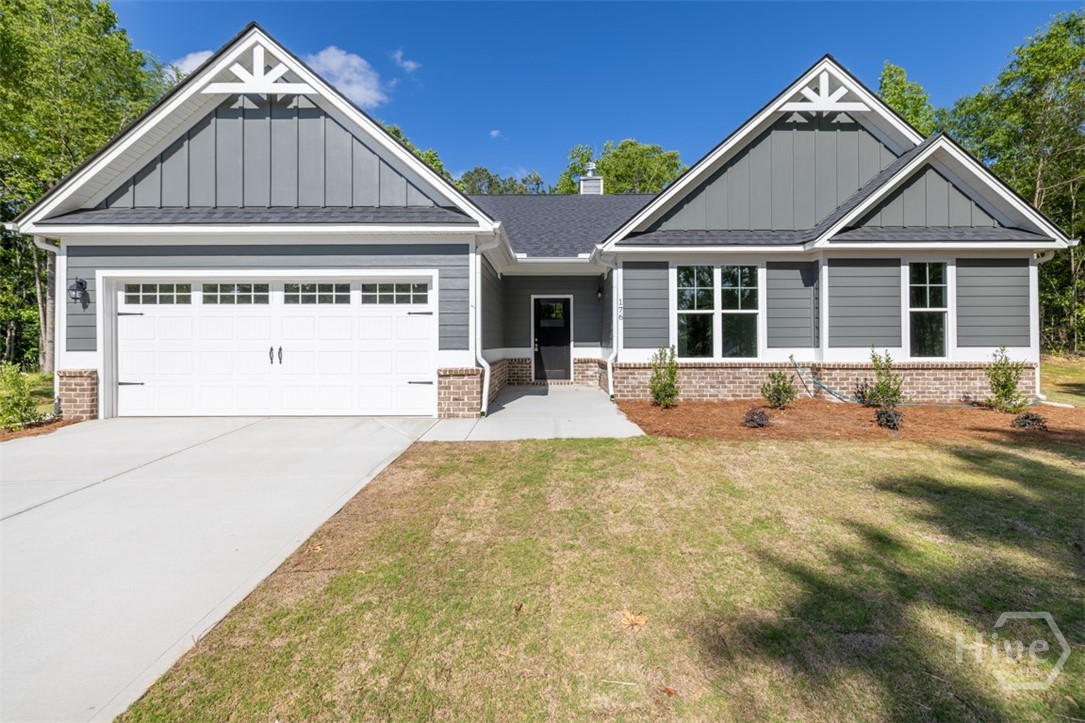
176 Grace Lane
Colbert, GA 30628
New Home 100% completed on 2 wooded level acres! If you want to live in a country setting, this is it! Minutes to Athens (UGA) for commuters. Nancy's Place is a small 8 homesite community. The 2400+ square foot homes offer plenty of space for everyone! The Havannah plan features 4 Bedrooms and 2.5 Baths. This open floor plan features 9' ceilings throughout and has a wood burning fireplace with brick hearth in the vaulted family room. Family room is open to the kitchen, dining and breakfast room! Kitchen has a LARGE island, granite countertops, custom cabinetry and stainless-steel appliances. Master suite has a private bath with soaking tub, separate shower and double vanities with granite countertop. All baths have granite countertops. LVP flooring throughout. Enjoy quiet time or entertaining on the covered back porch! Photos are of the actual property. Builder contributes to closing costs with use of preferred lender. Qualifies for 100% USDA financing.
245 Brittany Pointe Lane
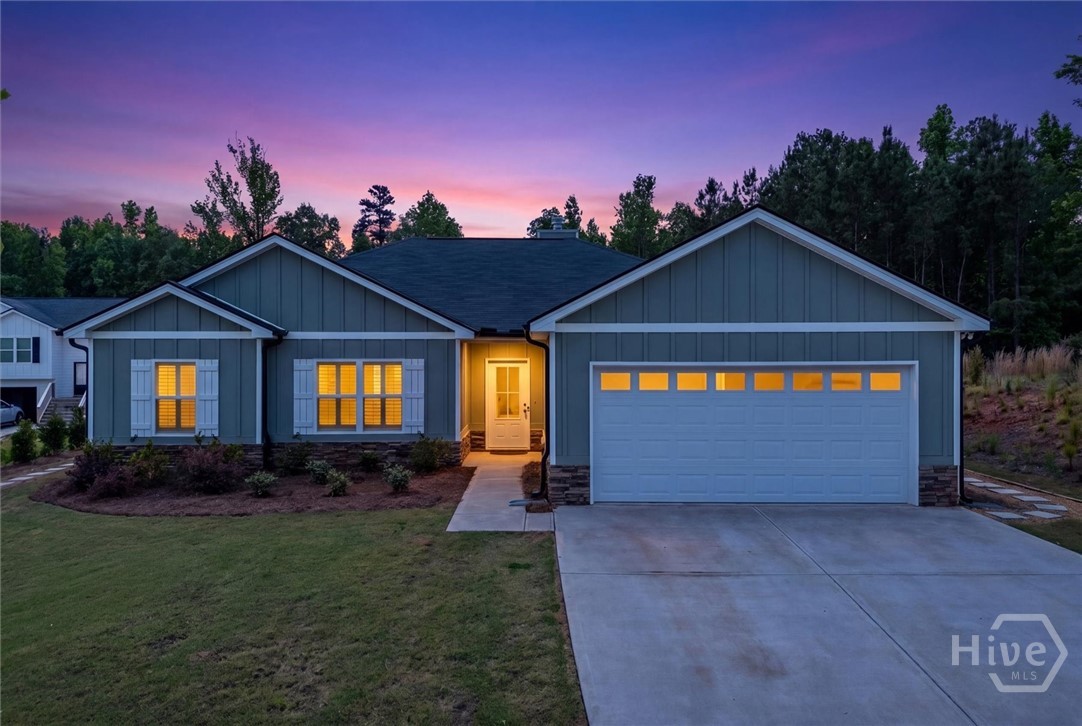
Athens, GA 30606
If you've been searching for a home that still feels brand new, this is the one! From the moment you step inside, you'll notice a few seller additions including the LVP flooring for durability, plantation shutters for extra privacy if needed, and the added fence in the backyard. Vaulted ceilings in the living room create a bright and open feel, centered around a stunning stone fireplace. The kitchen is designed for real life - granite countertops, stainless steel appliances, plenty of prep space, and a dining area that opens right out to the back patio and fully fenced backyard. Whether it's letting pets run, hosting friends, or enjoying a quiet evening outside, the spacious PVC-fenced yard gives you room to enjoy it all. Tucked down the hall are all four bedrooms, including a relaxing primary suite with trey ceilings, double vanities, a soaking tub, and separate shower. Even the landscaping has been added to the front and back yards! This one has the clean, fresh feel of new construction without feeling cookie-cutter.
4082 Greenleffe Drive
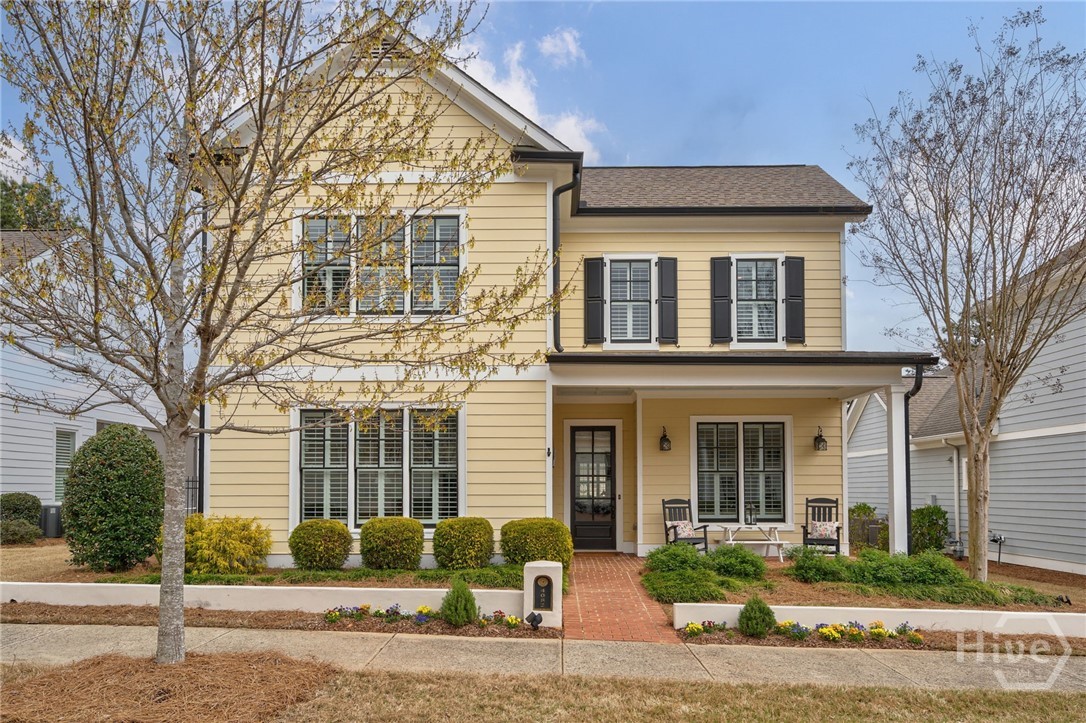
Statham, GA 30666
Welcome to 4082 Greenleffe Drive, a charming Charleston Park residence ideally positioned around the picturesque Gazebo Park in The Georgia Club. This thoughtfully designed 3-bedroom, 3-bath home offers an inviting blend of main-level living and timeless architectural detail. The main floor features a spacious primary suite with a beautifully appointed en-suite bath, complete with a zero-entry walk-in shower and a large walk-in closet. A secondary bedroom on the main level is generously sized with a double-door closet and is conveniently located next to a full bath—also featuring a zero-entry walk-in shower - perfect for guests. The laundry room is also located on the main floor for everyday ease. The heart of the home is the open-concept living space, highlighted by a dramatic two-story living room with a gas fireplace and custom built-ins. The kitchen offers a large island, ample cabinetry, and a walk-in pantry, seamlessly connecting to the spacious dining area - ideal for both casual living and entertaining. Upstairs, you’ll find an additional bedroom with access to a full bath, along with a versatile loft space perfect for a second living area, office, or flex space. Outdoor living is equally inviting, with both covered and uncovered patio spaces centered around a bubbling urn fountain - creating a private and peaceful retreat. A detached 2.5-car garage is complemented by designated golf cart parking along the side. Located just moments from The Georgia Club’s exceptional amenities, this home offers the perfect balance of comfort, convenience, and community.
1322 Hancock Avenue
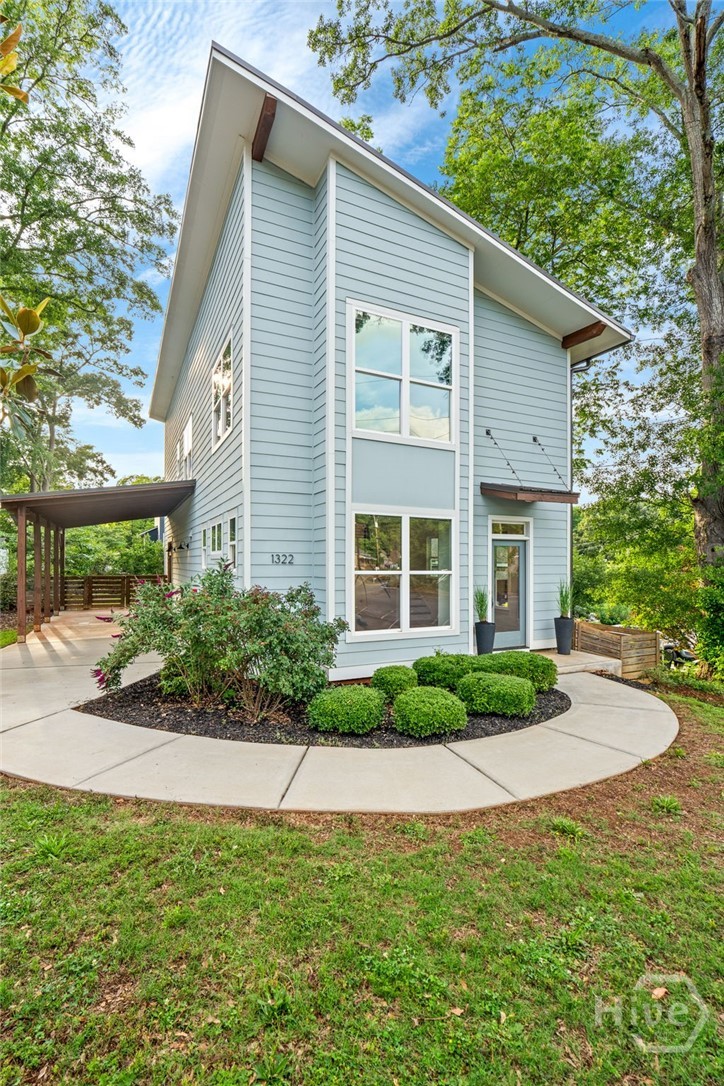
Athens, GA 30606
Modern in-town living meets sleek contemporary design at 1322 W Hancock Ave, a rare opportunity to own a turn-key newer construction home by respected local builder JW York, located in the charming West Hancock Corridor. Built in 2019, this contemporary home blends clean architectural lines, soaring ceilings, oversized windows, and curated modern finishes throughout. Located within easy walking distance to Downtown Athens, North Campus, and Normaltown this home offers the ultimate Athens lifestyle with easy access to The Loop for quick commuting across town or to Atlanta. Inside, the open-concept floor plan feels bright, airy, and effortlessly cool with polished concrete floors, dramatic vaulted ceilings, cable stair railings, and expansive windows that flood the home with natural light. The sleek chef’s kitchen features quartz countertops, stainless steel appliances, subway tile backsplash, oversized island seating, large pantry, and contemporary cabinetry that flow seamlessly into the living and dining spaces, perfect for entertaining. A stylish half bath is also conveniently located on the main level. Upstairs offers 3 spacious bedrooms and 2 full bathrooms, including a stunning primary suite with tall ceilings, oversized windows, double vanity, and spa-inspired walk-in shower. Each bedroom feels spacious, modern, and inviting with thoughtful design throughout. One of the standout features is the screened in patio — an ideal extension of the living space for morning coffee, game day hosting, or relaxing evenings overlooking the private backyard. The backyard offers just the right amount of space to garden, entertain, or let pets play without overwhelming maintenance. With contemporary architecture, newer construction, low-maintenance living, and an unbeatable intown location, this home is a rare find at this price point in Cobbham/West Hancock. Zoned for Johnnie Lay Burks Elementary and truly move-in ready and unlike anything else currently available nearby.
300 Bryce Avenue
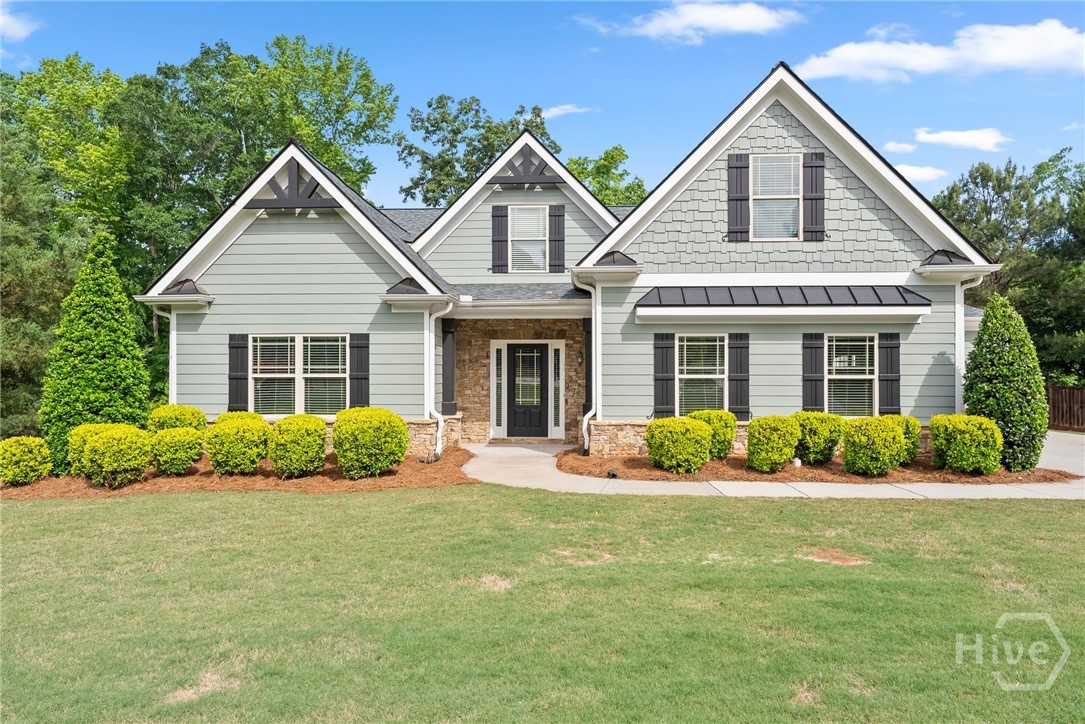
Jefferson, GA 30549
Welcome to 300 Bryce Avenue in the highly sought-after Bryceland Manor community of Jefferson! Situated on a quiet cul-de-sac lot in the award-winning Jefferson City School District, this stunning 4 bedroom, 4.5 bathroom home is completely move-in ready! Designed with both comfort and functionality in mind, this home features a highly desirable master suite on the main level, along with an additional main-level guest suite complete with its own private ensuite bath, perfect for guests or multigenerational living. Every bedroom in the home offers its own private bathroom, providing exceptional privacy and convenience for family and visitors alike. Step inside to find beautiful hardwood floors, fresh interior paint, and an open-concept floor plan ideal for everyday living and entertaining. The spacious kitchen flows seamlessly into the living and dining areas, creating the perfect gathering space for family and friends. Outside, enjoy resort-style living in your professionally landscaped backyard featuring a gorgeous saltwater PebbleTec pool and heated spa, outdoor lighting, built-in speakers, and plenty of space to relax or entertain. The screened-in porch with a cozy wood-burning fireplace offers year-round enjoyment and the ultimate outdoor retreat. Additional recent upgrades include a new roof and new hot water heater, giving peace of mind to the next owner. The home also features a desirable 3-car garage and is recognized as a Jackson EMC Right Choice Home for energy efficiency and quality construction. This exceptional property combines luxury, comfort, and thoughtful design in one of Jefferson's most desirable neighborhoods. Don't miss your opportunity to call 300 Bryce Avenue home and ask about our preferred lender incentives!