Property Listings
Browse 1153 active properties in 25 cities
392 Properties Found
Showing 265-276 of 392 results
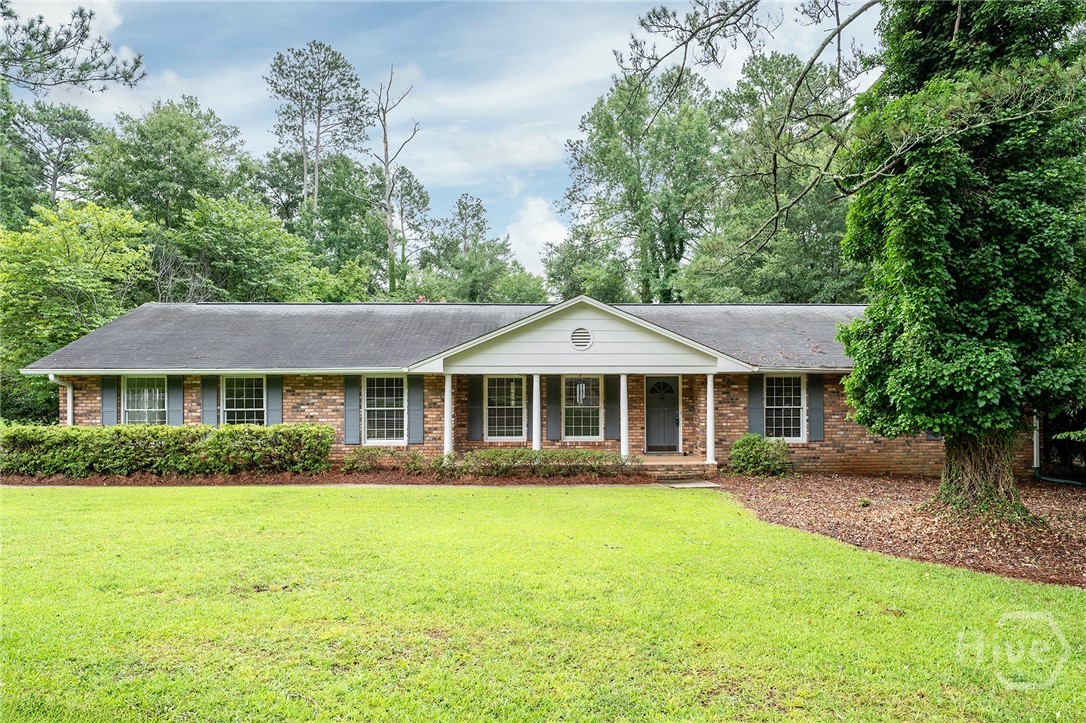
630 Kings Road
Athens, GA 30606
Welcome to this charming ranch-style home in the highly sought-after Kingswood subdivision. Seller is offering a $20,000 allowance for pool & driveway repairs plus a 1-year HSA home warranty! This home has timeless appeal with 3 bds, 2.5 baths featuring hardwood floors, spacious living areas, and the perfect opportunity to make it your own. The thoughtful floor plan offers a formal dining room, a versatile office/sunroom, and a cozy Family room with a wood burning stove that flows into the kitchen and breakfast nook. The spacious primary suite includes plantation shutters, a generous closet, and a private ensuite, while two additional bedrooms share a full bath. A flexible bonus room with an adjoining half bath offers endless possibilities for a home office, media room, or guest space with direct access to the brick patio and backyard. Additional highlights include an oversized enclosed garage with abundant built-in storage, a spacious laundry room with cabinetry and mudroom potential, and a fully fenced backyard designed for relaxing and entertaining. Plush centipede grass front and back. With a little investment and imagination, you can enjoy your own private retreat with a saltwater pool (in need of repairs), expansive pool deck, and a large patio. Featuring great bones and endless potential, this Kingswood home is ready for its next owner to make it their own.
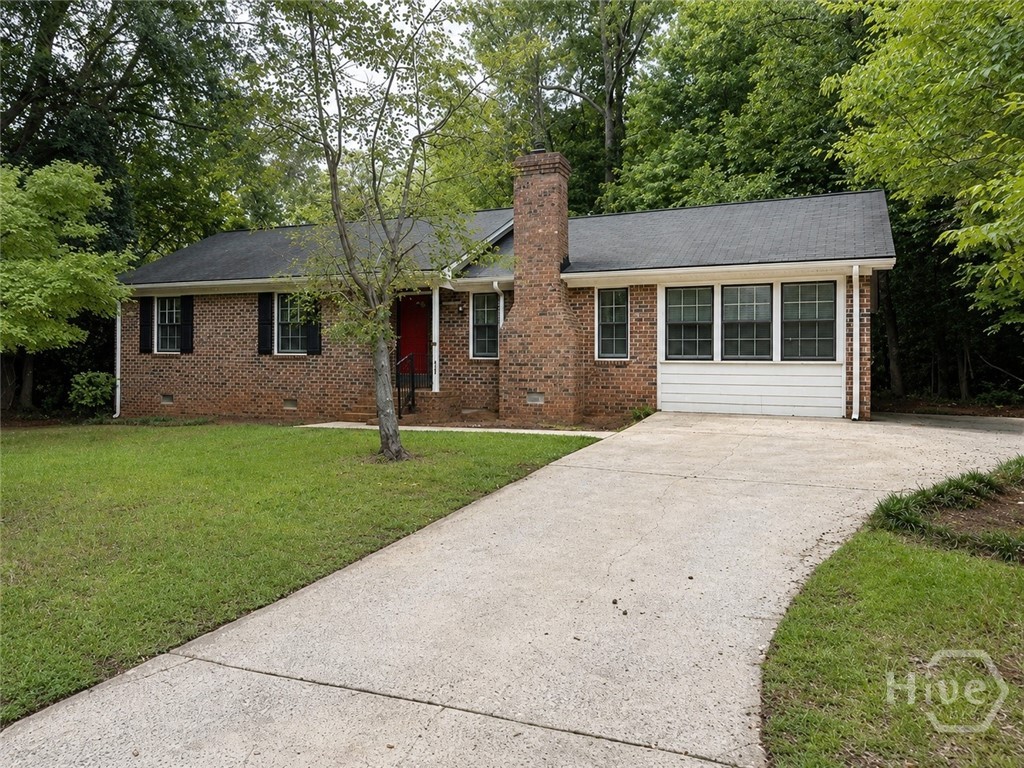
175 Woodberry Court
Athens, GA 30605
Property Description: This brick ranch home at 175 Woodberry Court sits on a 0.48-acre cul-de-sac lot in Athens' Brookstone subdivision, with a wooded, private backyard. Built in 1984, the home received a new roof in 2022, LVP flooring throughout in 2023, and an encapsulated crawl space in 2024. The 1,506-square-foot layout offers three bedrooms and two full bathrooms, including a primary suite with a walk-in closet and private bath. The living room opens to the dining area and kitchen, with a wood-burning fireplace. A bonus room off the dining/living area includes a large walk-in storage area, and a screened porch extends the living space outdoors. An enclosed carport provides additional covered space for flexible use. The home is heated and cooled by a heat pump with central air. With its private cul-de-sac setting, wooded backyard and several major updates already completed, 175 Woodberry Court offers flexibility for an owner-occupant, downsizing buyer or investor seeking a low-maintenance rental. Note: Seller is a licensed real estate broker in the state of Georgia. Location Description: 175 Woodberry Court is located in the Brookstone subdivision on the southeast side of Athens-Clarke County, with convenient access to the University of Georgia and major employers throughout the area. The home is also close to the Eastside Kroger and Publix shopping center for everyday groceries and retail, and falls within the Barnett Shoals Elementary, Hilsman Middle, and Cedar Shoals High School district.
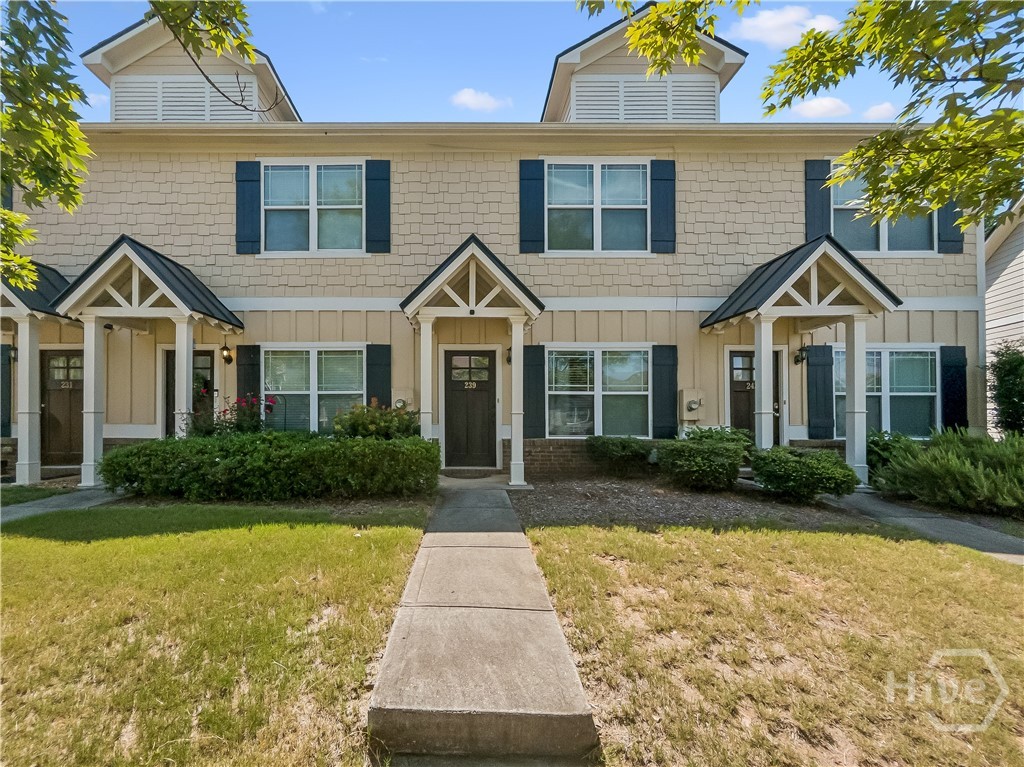
239 Oconee River Circle
Athens, GA 30605
Thoughtfully designed for comfortable everyday living, this Craftsman-style townhome offers an inviting blend of open living spaces, quality finishes, and low-maintenance convenience. Brick and shake accents complement the durable HardiPlank siding and professional landscaping, creating timeless curb appeal. The exterior was repaired and repainted, enhancing the home's well-maintained appearance. Once inside, you'll be greeted by NEW luxury vinyl plank flooring, decorative lighting, neutral finishes, and abundant natural light that complement the open-concept layout, creating warm, comfortable spaces. Additional recent improvements include a NEW water heater and roof replacement, both completed in 2026, providing added value and peace of mind. The spacious living room flows seamlessly into the dining area and kitchen, creating a functional layout that works equally well for entertaining or everyday living. Designed with both style and practicality in mind, the kitchen features custom cabinets, expansive countertops, tile backsplash, durable ceramic tile flooring, a complete appliance package, and a raised breakfast bar that offers additional seating and workspace. Recent kitchen updates include a NEW refrigerator and microwave/vent hood, adding modern convenience to this well-appointed space. A conveniently located half bath, laundry closet, and multiple storage closets complete the main level and provide added convenience. Upstairs, two spacious bedroom suites offer comfortable private retreats, each featuring vaulted ceilings, ceiling fan light fixtures, generous closet space, and a private ensuite bath with ceramic tile flooring and a tub/shower combination. Outside, the rear patio extends the living space and provides an ideal setting for grilling, relaxing, or enjoying your morning coffee, while the attached exterior storage room offers valuable space for larger items. Convenient rear parking further enhances the home's practical design. Whitehall Village is more than just a convenient location—it also offers an exceptional collection of community amenities. Residents enjoy sidewalks lining the streets, beautifully maintained landscaping and common areas, garbage service, a resort-style swimming pool with cabana, and a volleyball court, creating an enjoyable, low-maintenance lifestyle. Ideally situated just minutes from the University of Georgia, the UGA Veterinary Teaching Hospital, Downtown Athens, shopping, dining, and everyday conveniences, this move-in ready townhome presents an outstanding opportunity for a primary residence or investment property in one of Athens' most desirable in-town locations.
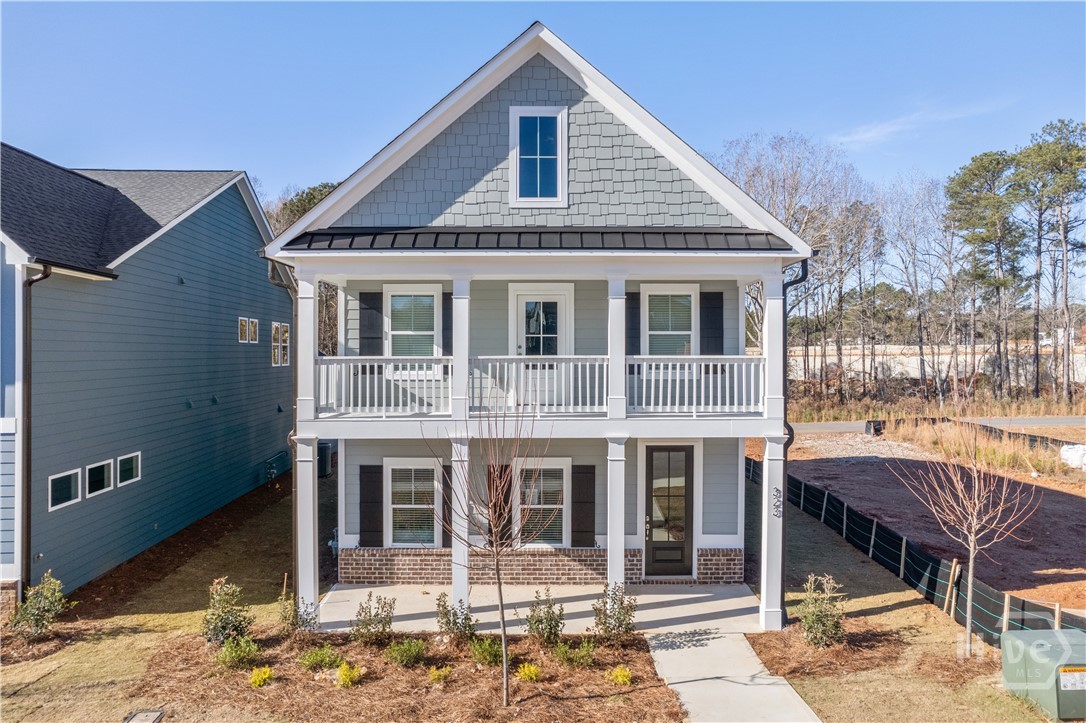
360 Summerville Lane
Athens, GA 30606
Welcome to Summerville, a charming new construction neighborhood located off of Jennings Mill Rd. $10K Incentive with one of our preferred lenders. Minutes from shopping, dining, UGA Campus, and bustling downtown Athens. Traditionally-inspired, these watercolor homes echo the easy appeal of the coast with welcoming porches and rear garages. Step into our Whitney floorplan and find yourself immersed in modern elegance. This spacious first floor is an entertainer's dream with an open concept kitchen, dining space, and living space. This floor features 10' ceilings on the main, plenty of natural light, as well as generous storage, a stunning fireplace, a mudroom, and a powder room right off the back entrance. Your gourmet kitchen is a chef's dream with quartz countertops, stainless steel appliances, gas cooktop, walk-in pantry, and an oversized kitchen island. Upstairs you will find your luxurious owner's suite with a large walk-in closet and a spa-like ensuite. Down the hall are two more bedrooms, laundry, an additional bathroom with tile surround, and a lovely balcony overlooking your front yard. With ample space and storage throughout, these new builds will not last long! Tour today to find your little piece of paradise. *Actual front exterior photo / interior stock images* Home is under construction.

517 Cheyenne Avenue
Athens, GA 30601
Situated on an oversized wooded cul-de-sac lot, this 3-bedroom, 2.5-bath home offers the peaceful feel of country living while keeping you just 5-6 minutes from the US29 Kroger, Athens Tech and the Loop and just 15 minutes from the University of Georgia and downtown. The backyard is designed for relaxing and entertaining, featuring a fully fenced yard, an above-ground pool, a spacious deck and beautiful views overlooking a neighboring pasture. Whether you're hosting summer cookouts, watching the kids or pets play, or simply enjoying your morning coffee, you'll love the privacy and natural setting. Inside, you'll find comfortable living spaces plus a generous 27' x 10' bonus room above the attached garage—perfect for a media room, playroom, home office, or guest space. The true showstopper is the detached two-story 35' x 25' garage. The insulated, air-conditioned workshop is ideal for woodworking, hobbies, a home business, or your next creative project. Upstairs, the finished flex space offers endless possibilities as a studio, office, workout room, or additional storage. A 10' x 25' covered awning provides even more room for lawn equipment, recreational vehicles, or outdoor gear. Properties with this combination of a private lot, versatile living space, and an incredible detached workshop are almost impossible to find...but here it is. If you've been searching for a home that offers room to live, work, play, and pursue your hobbies—all in a quiet setting just minutes from Athens—this is one you cannot miss.

400 Somerset Drive
Athens, GA 30606
Welcome to this stunning 5-bedroom, 3.5-bath traditional home in Athens’ desirable Timothy Rd Corridor. Offering 3,975 square feet of beautifully appointed living space, this stately residence perfectly blends timeless charm with modern elegance. From the moment you step inside, you’re greeted by gleaming hardwood floors and a dramatic foyer featuring a striking chandelier. The spacious great room impresses with wood-beam ceilings and a cozy fireplace, creating an inviting setting for both everyday living and entertaining. The dining area flows seamlessly from the great room, making it ideal for family gatherings and dinner parties. The heart of the home is the chef’s kitchen, outfitted with quartz countertops, a stylish tile backsplash, premium stainless steel appliances, and a large center island perfect for casual meals and conversation. Upstairs, the luxurious primary suite serves as a private retreat, featuring a spa-like bath with a separate soaking tub, custom-tiled walk-in shower, dual vanities, and generous closet space. Two additional bedrooms share a well-appointed full bath. On the main level, a versatile bedroom/study offers convenience with its own hall bath. The finished lower level includes a true fifth bedroom plus a large, flexible space that can easily function as a home office, media room, gym, or additional living area. Outside, the private backyard is an entertainer’s dream, with a spacious lawn, mature landscaping including beautiful Japanese maples, and plenty of room for outdoor dining and relaxation. Conveniently located just off Timothy Road, this home offers quick access to Loop 10, Highway 316, downtown Athens, and a variety of shopping, dining, and entertainment options. Don’t miss the opportunity to own this exceptional home in a prime west side location. Schedule your private showing today!

368 Summerville Lane
Athens, GA 30606
Welcome to Summerville, a charming new construction neighborhood located off of Jennings Mill Rd - just minutes from shopping, dining, UGA Campus, and bustling downtown Athens. Traditionally-inspired, these watercolor homes echo the easy appeal of the coast with welcoming porches and rear garages. Step into our Hailey floorplan and find yourself immersed in modern elegance. Featuring 10' ceilings on the main, 9' upstairs bringing an abundance of natural light. Off of your entry is a powder room. To your right, you are welcomed by a roomy formal dining room, perfect for throwing dinner parties. To your left is your impressive owner's suite with two large walk-in closets and a spa-like ensuite. Continue down the foyer and find an open-concept kitchen and living space. Your gourmet kitchen is a chef's dream with quartz countertops, stainless steel appliances, a gas cooktop, a generous walk-in pantry, and an oversized kitchen island. Laundry is located on the main floor for added convenience. Entertain in your spacious great room, beautifully designed with plenty of natural light and a 42" fireplace. Upstairs you will find two loft areas perfect for additional living space and/or an office space. Large bedroom with cathedral ceiling, hall bath and 2 additional bedrooms connected by a jack and jill bath. With ample space and storage throughout, these new builds will not last long! 5 stunning plans in various stages of construction. $10k incentive when using one of our preferred lenders! Tour today to find your little piece of paradise! Look Book Features, materials, dimensions and designs are subject to errors & omissions and may change due to product availability. Inspiration pictures are meant for concept illustration and not actual products. *Actual front exterior photo.

144 Foreman Drive
Athens, GA 30605
Experience the convenience of in-town Athens living in the sought-after Whitehall Village community, ideally located just minutes from the UGA Veterinary Teaching Hospital, shopping, restaurants, Downtown Athens, and the University of Georgia. This established neighborhood combines an exceptional location with thoughtfully maintained amenities, including sidewalks throughout the community, manicured landscaping, garbage service, a resort-style swimming pool with cabana , sand volleyball court, and inviting common areas that create an enjoyable, low-maintenance lifestyle. Inside, this thoughtfully designed townhome offers an open layout filled with natural light and comfortable living spaces. Engineered wood flooring, decorative light fixtures, and neutral finishes complement the spacious living room and adjoining dining area, creating a warm and welcoming atmosphere for both everyday living and entertaining. The well-appointed kitchen is designed for both function and style, featuring sleek custom cabinets accented by subway tile backsplash, a complete appliance package, ceramic tile flooring, generous butcher-block counters, and raised breakfast bar seating ideal for casual meals or gathering with guests. The main level also includes a convenient half bath, multiple storage closets, and a laundry closet, maximizing both efficiency and storage. Upstairs, both spacious bedroom suites offer vaulted ceilings, carpet flooring, ceiling fan light fixtures, generous closet space, and private access to their perspective full bath. Each ensuite bathroom features ceramic tile flooring, storage vanities, and tub/shower combinations, providing comfortable accommodations. To enjoy a little time outdoors, a rear patio extends off the kitchen, offering a perfect setting for grilling or relaxing with your morning coffee. An attached exterior storage room provides valuable additional storage, while convenient rear parking enhances the home's easy, low-maintenance lifestyle. Whether you're searching for a primary residence or an investment opportunity in one of Athens' most convenient locations, this move-in ready townhome offers the ideal combination of comfort, functionality, desirable community amenities, and exceptional access to everything Athens has to offer.

301 Ashbrook Trace Drive
Athens, GA 30605
NEW HOMES in Final Phase of Ashton Place! Ask about 4.875% Mortgage Rate Options! Lot 19 – The Athena Plan - Move In Ready September 2026. Welcome to the final phase of ever-popular Ashton Place! The Athena is a beautifully finished 3BR/2BA single-story home with a 2-car garage, featuring architectural shingles, Hardiplank siding, LVP flooring, white shaker soft-close cabinetry, granite or quartz countertops, and more! Perfectly located just over 1 mile from the UGA Veterinary School and Hospital, the brand-new Kroger, Chick-fil-A, and an array of shopping and dining options, this home offers effortless access to everything Athens has to offer. Enjoy the convenience of sidewalks connecting the neighborhood directly to UGA, vibrant downtown Athens, and local shopping—making daily commutes, campus visits, and weekend outings a breeze. Whether you're a first-time buyer, downsizing, or looking for an investment property near the University of Georgia, this move-in-ready home in Ashton Place delivers exceptional value in one of Athens’ most popular communities. Don’t miss your chance to own a piece of the final phase—schedule your private tour today! Note the photos online are stock photos or renderings. Inquire for additional details!

290 Appleby Drive
Athens, GA 30605
Newly Renovated! New appliances! Move in ready, not occupied! Short walk to Campus, Sanford Stadium and downtown Athens.
615 River Bottom Road
Athens, GA 30606
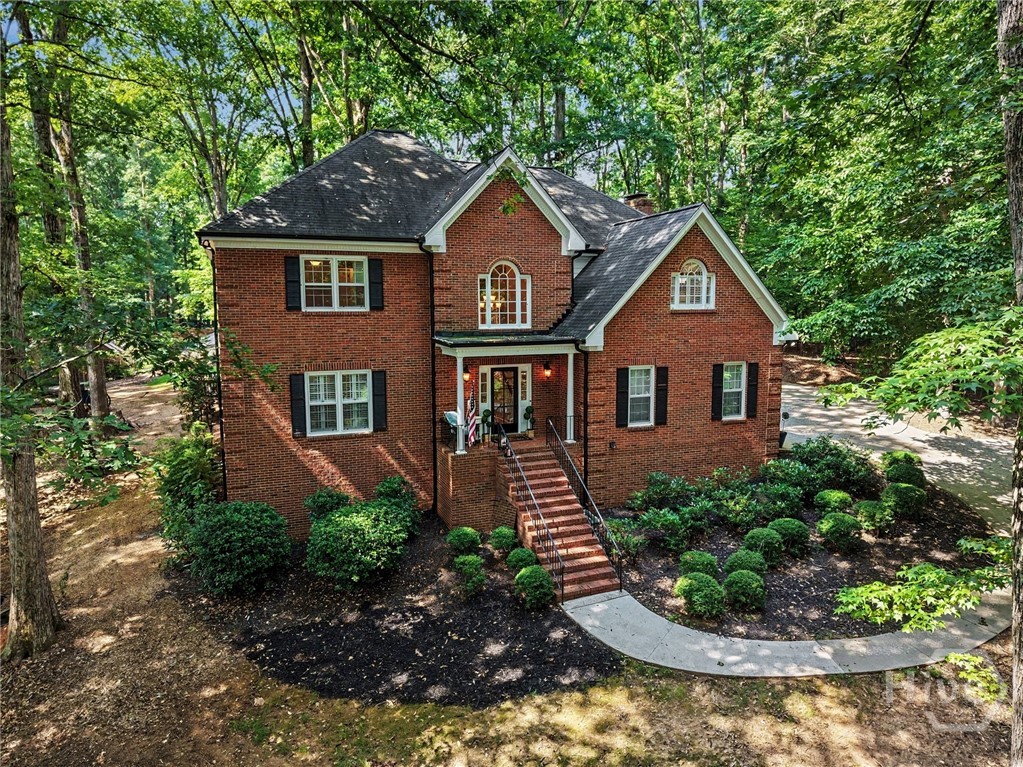
OPEN HOUSE! SATURDAY, 7/25. 11:00AM-1:00PM. WOW! NEW PRICE that makes the decision easy. Time to move forward! This homes creates the kind of feeling that makes you want to stay awhile. Perched gracefully on a hill, this timeless four-sided brick home welcomes you with classic curb appeal and a warm, inviting atmosphere that only gets better once you step inside. The main level was designed for gathering, with an open concept layout filled with natural light pouring through the windows. Hardwood floors, plantation shutters, crown molding, and thoughtful finishes create a space that feels both elegant and comfortable. The living room centers around a beautiful fireplace framed by custom built-in shelving, making it the perfect place to unwind or host friends. The kitchen is every bit as functional as it is beautiful, featuring granite countertops, a butcher block island, tile backsplash, and stainless steel appliances such as the gas range and double ovens. Whether you're preparing a weeknight dinner or hosting the holidays, there's plenty of room to spread out. Just off the kitchen, the sunny bay window dining area offers the perfect spot for morning coffee, while the separate formal dining room is ready for memorable dinners and celebrations. Upstairs, all four bedrooms are thoughtfully tucked away for privacy. The primary suite feels like a getaway of its own with trey ceilings, a cozy brick fireplace, and plenty of room to relax at the end of the day. The spacious 5-piece ensuite bathroom offers double vanities, a soaking tub, separate shower, and a large walk-in closet. Three additional bedrooms and a shared full bath complete the upper level. And then there's the backyard...the place everyone will want to be. An oversized deck stretches across the back of the home, complete with a charming veranda that's practically begging for twinkling lights and evenings spent outdoors. An elevated portion of the deck creates the perfect dining area for backyard dinners, while the adjoining concrete patio offers even more space to spread out. The yard levels out into a beautiful setting with a fire pit that's ready for s'mores, stories, and late nights under the stars. Whether you're hosting a crowd or simply enjoying a quiet evening at home, this outdoor space was made to be lived in. The thoughtful features don't stop there. Beneath the home, the tall crawlspace offers standing-room height, creating an incredibly functional bonus area that could easily become a workshop, hobby space, craft room, home gym, or simply exceptional storage that's hard to find. Even the driveway has been designed with convenience in mind, extending beyond the garage parking pad, continuing through the rear of the property, and connecting to the adjoining cul-de-sac. Whether you need extra parking for guests, easier access for trailers or recreational vehicles, or simply appreciate the flexibility of a dual-access driveway, it's a feature that truly sets this home apart. Located directly across the street from the Middle Oconee River, and conveniently located near Ben Burton Park, and Mitchell Bridge Road, so you'll enjoy easy access to grocery stores, local dining, parks, and everyday conveniences while still coming home to a peaceful setting that feels tucked away from it all.

570 Cedar Creek Drive
Athens, GA 30605
Fully renovated and move-in ready, this beautifully updated 4-bedroom, 2.5-bath all brick ranch home sits on a spacious half acre lot and offers 2164 sq ft of modern living. No detail was overlooked in the renovation-featuring a brand-new HVAC system with all new ductwork and brand new garage. Inside, you'll find fresh interior paint, all-new flooring, white shaker cabinets & new vanities, and stylish quartz countertops throughout. The kitchen and bathrooms have been completely updated with modern finishes, including new lighting and plumbing fixtures, along with stainless steel appliances. Tucked away on a large corner lot in a no-HOA neighborhood, this home features a spacious yard with professional landscaping, offering excellent curb appeal and plenty of room to enjoy the outdoors. Schedule your showing today-this one won't last!